
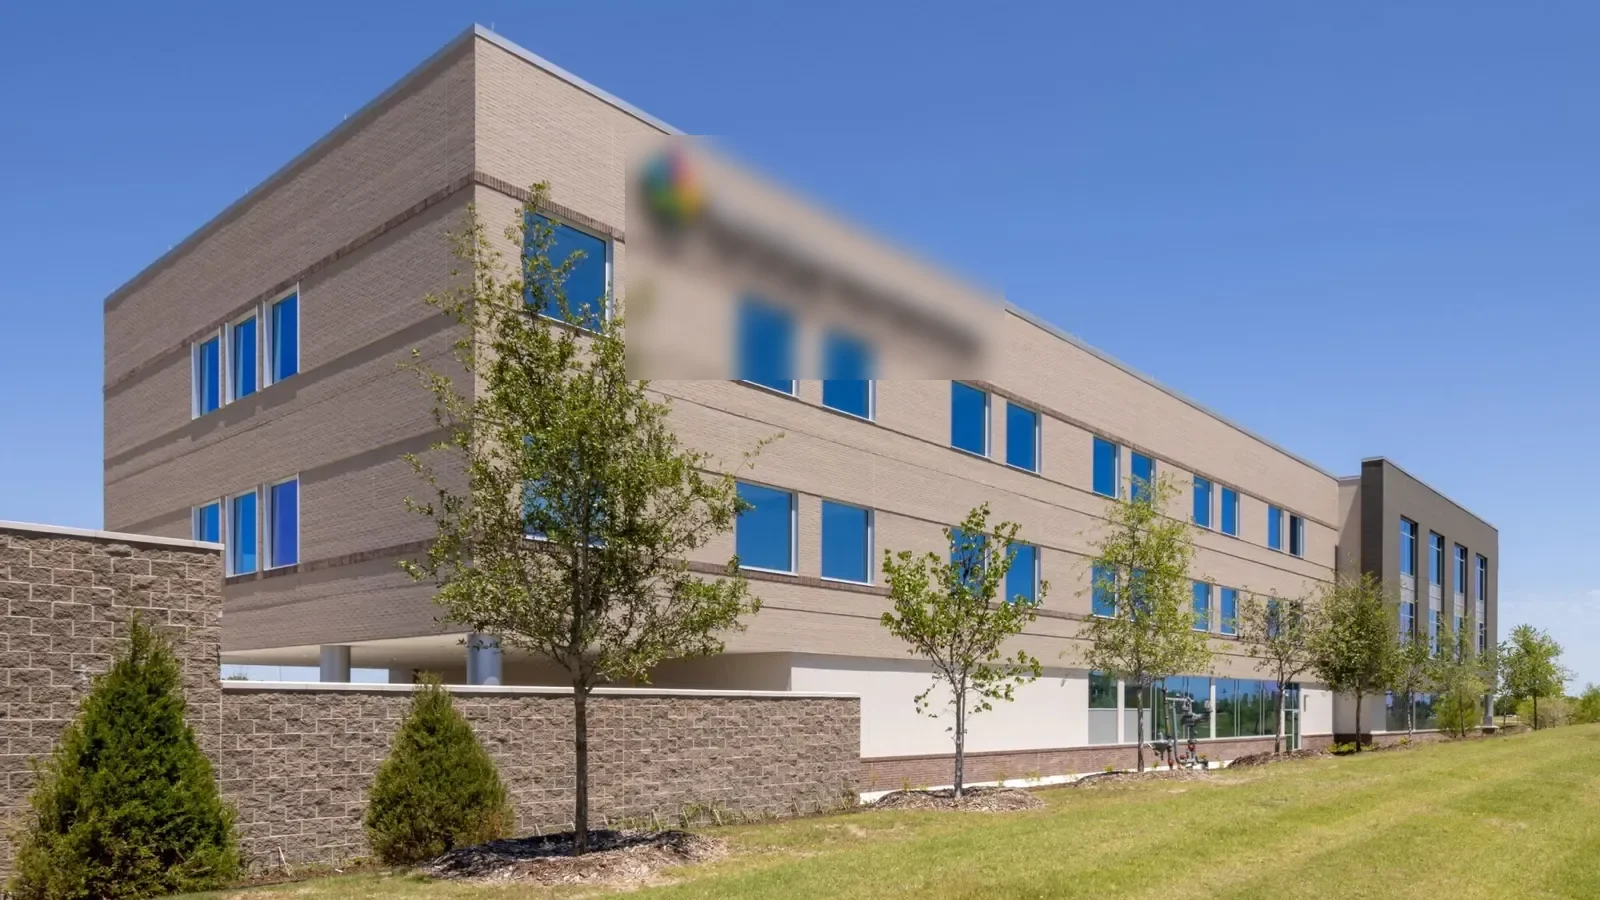
Commercial Roofing for Healthcare Systems in Thornton, CO
Coordinate roof inspections and phased repairs across clinics and healthcare campuses in Thornton, Colorado, with service continuity in view.
A roof issue can reach an exam room, air intake or service corridor before the facilities team has a complete picture. We inspect by building and zone, connect reports to roof evidence and define the work window around clinical operations. A health system needs more than a repair note. It needs a record that helps facilities, infection control and capital teams decide what can proceed and what still needs verification.

Campus inventory: separate buildings and service roles
We begin with the site list, roof plans, recent work orders and known equipment constraints. The walk confirms visible membrane, perimeter, drainage and penetration conditions for each structure. Findings stay tied to the building and room area rather than combined into one campus rating. A clinic with a localized flashing failure may need quick correction; another roof may warrant moisture testing before capital work is scoped.
The city has studied redevelopment potential across 30 parcels near North Suburban Medical Center. Its South Thornton Healthcare District runs east of I-25 from Thornton Parkway toward 88th Avenue. That healthcare planning zone provides local context, not a condition report for any roof. South Thornton Healthcare District remains a location where each building needs its own access and asset review.
Clinical routing: keep patient and staff paths clear
Facilities staff identify patient drop-off, ambulance access, staff entries, deliveries and any rooms with limited access. We map roof entry and material staging against those routes before mobilization. If work affects a room below, the sequence names interior protection, noise periods, temporary restrictions and the person who releases the area. The team can then notify the right department instead of treating a building-wide closure as the default.
Thornton lists HCA HealthONE Mountain Ridge among its major employers, reflecting the local healthcare economy. Rocky Mountain Regional VA Medical Center in Aurora lists round-the-clock access and offers specialty and outpatient services. These local service settings have different operating demands. A health system near Thornton Urban Center still sets its own routes, staffing limits and approved construction hours.
Mechanical protection: coordinate air intakes and equipment
Roof work can affect ventilation through dust, adhesive odor, debris or temporary covers. We locate supply and exhaust openings with building engineering and agree on protection or shutdown steps before the work method is set. The plan identifies the person who authorizes a change and the check needed before service resumes. Rooftop units, curb flashings, pipe supports and exhaust penetrations are logged by roof zone.
A documented roof walk records the visible details and test limits. Where moisture may extend beyond a ceiling report, infrared mapping can help select confirmation locations. If wet insulation is found, insulation replacement can be scoped by tested area. We distinguish the observed condition from the estimate for material that remains concealed.
Care window: phase work around service demand
Clinics, imaging, pharmacy, laboratory and administrative functions may follow different schedules. The site contact identifies service periods that cannot move and any zone with special access controls. We set a work boundary that can be inspected and secured within the approved shift. If tear-off finds damaged deck or wet board, the crew reports the change before enlarging the opening or moving into a new area.
Occupied-building work can be divided by wing or structure, with noisy tasks, deliveries and system shutdowns placed in separate windows. A phased sequence states which rooms remain open and what handoff occurs each day. Property managers may coordinate tenant access on mixed-use sites; healthcare operations need their clinical authority to approve the work boundary.
Source and scope: test before choosing the repair
A stain near a treatment room can result from roof entry, condensate, plumbing or another building system. We compare report time and location with drains, seams, curbs, wall transitions and recent mechanical work. Photos tie the interior report to roof observations. If the source remains uncertain, we define the next test and explain how it could change the scope. This keeps an unresolved symptom from becoming an unsupported replacement quantity.
A localized repair may be appropriate when surrounding materials remain sound. Repeated reports, wet insulation, loose attachment or failing edges can support broader testing or renewal. We state what is confirmed, what was sampled and what remains inaccessible. Insurance-restoration coordination can preserve event photos and repair records where a claim is being considered, while clinical operations remain the priority for access and timing.
If several leaks share a riser or roof transition, we group the inspection route but keep each affected room recorded separately. That gives the care team a clear work area and lets facilities track recurring reports by location.
Capital priorities: turn findings into a decision sequence
Thornton currently applies its 2024 building and existing-building codes to covered permit applications. Its updated energy code took effect July 1, 2026. We confirm which requirements apply before insulation and submittal assumptions are finalized. A health system can then align permit review, material lead time and site access with the planned service window.
Closeout lists repaired zones, materials, photos, testing and access limits. The record identifies temporary protection and the next review date. Capital planning support can organize projects by condition and timing across the system. Send the property roster, roof drawings, leak reports, service restrictions and budget dates. We will return building-level findings with an action sequence facilities staff can review.
For a multi-building program, we can stage scopes so the first mobilization addresses active water entry and later work follows approved access and funding. Each package retains its own quantities and close-in requirements. If engineering staff are still reviewing a shutdown or air-intake plan, we mark that dependency rather than treat it as approved. The sequence can be updated when the facility confirms the operating window.
Commercial Roofing Questions
How should a health system prioritize roofs across a campus?
Compare active leaks, moisture evidence, system condition, service impact, access and capital timing by building. We keep findings separate so a high-consequence clinical area is not averaged with a lower-priority support structure.
Can clinical services remain open during roof work?
The facility sets which rooms and routes can remain active. We map access, barriers, ventilation controls and daily close-in around those limits. Any shutdown or temporary closure needs approval from the site contact.
What evidence is useful before a roof replacement decision?
Photos, roof-zone observations, moisture tests, repair history and known access limits help compare a repair with broader renewal. We label untested areas and identify the next check that could change the recommendation.
How do you coordinate rooftop equipment and ventilation?
We locate intakes, exhaust and units near the work. The facilities engineer approves protection, shutdown and return-to-service checks. The scope separates roofing details from mechanical work where another trade is needed.
What should a health system share before an inspection?
Provide the building list, room reports, access rules, equipment locations, recent repairs and operating windows. Those details help set the route and identify which clinical contacts need to review the sequence.
Build a roof sequence that fits clinical operations
Share the campus list, roof plans, active leak reports, access restrictions and capital dates. We will map findings by structure and return priorities for facilities review.
Call 555-555-5555 or send the form and we will set up a visit.