
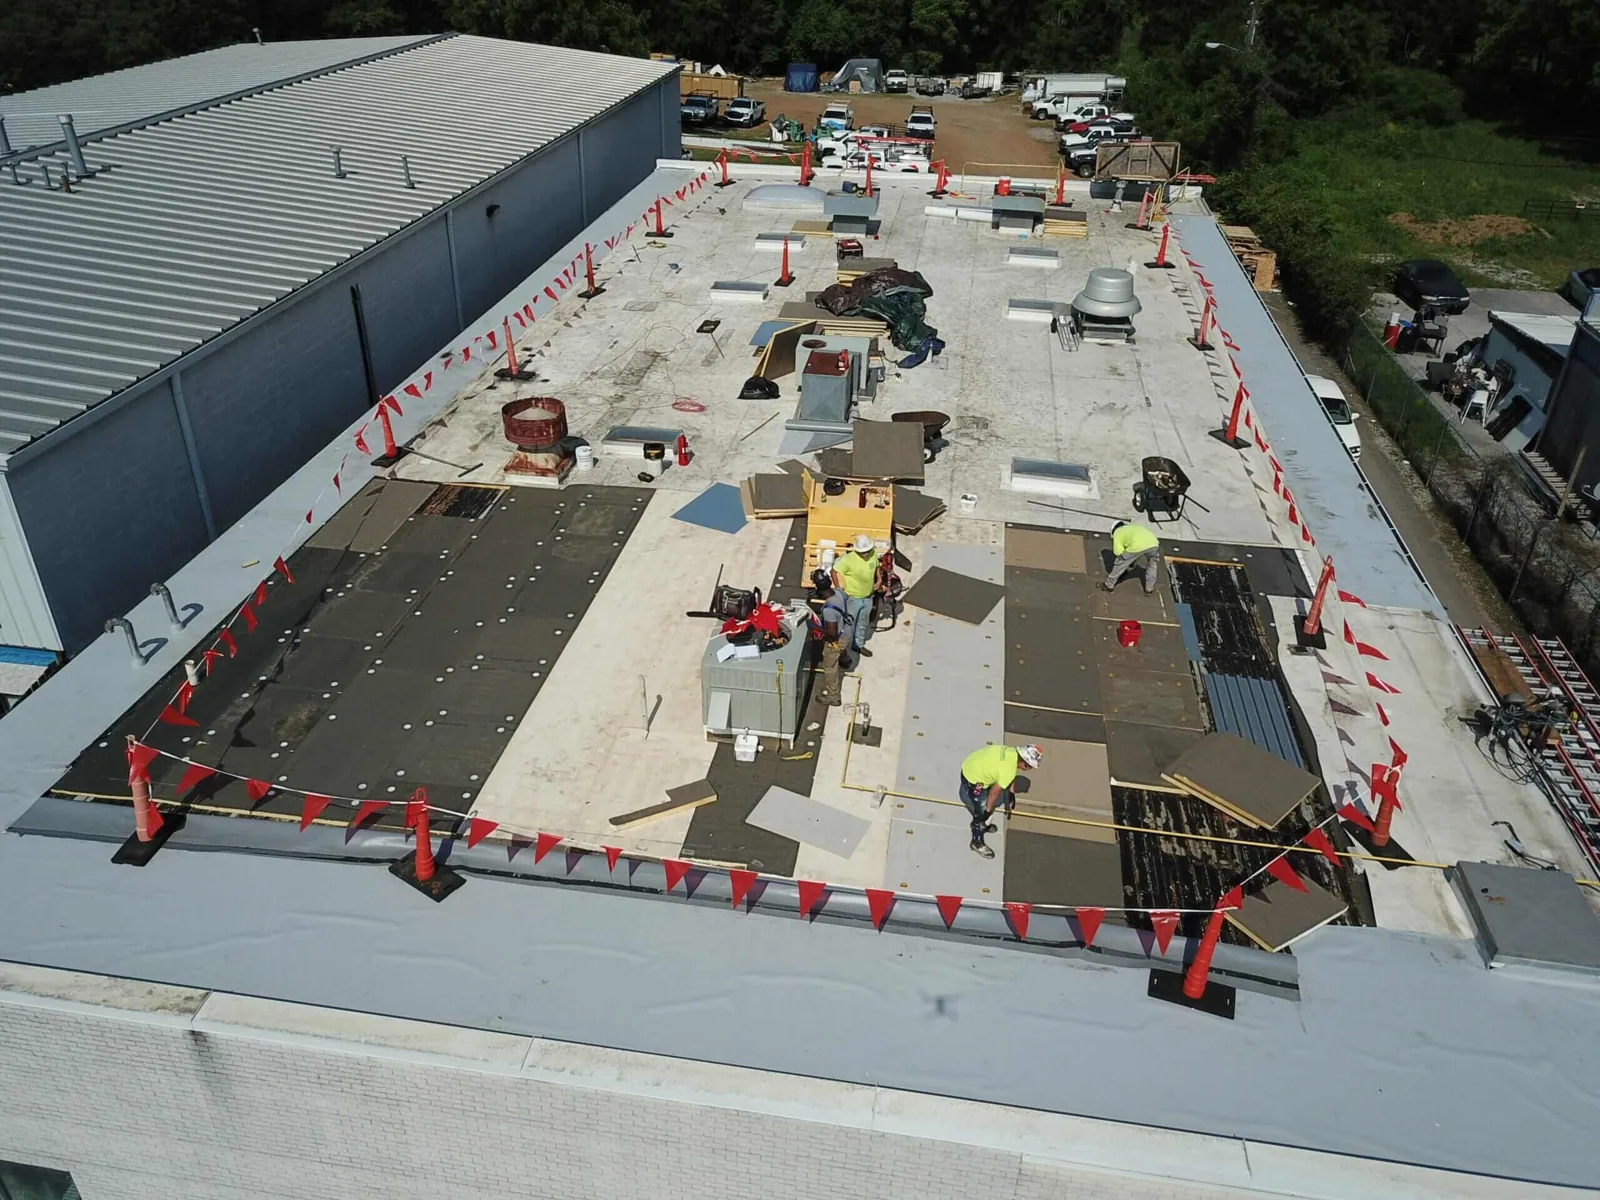
Commercial Roof Insulation and Cover Board in Thornton, CO
Plan roof insulation, tapered systems and cover board in Thornton. Verify wet areas, slope, code scope and tie-ins before selecting an assembly.
A roof replacement estimate can change when the insulation comes off. Wet board, uneven slope or a weak substrate affects attachment, drainage and the amount of material that can stay. We map the assembly by roof zone, verify suspect areas and separate confirmed replacement from testing still needed. That gives a Thornton facility team a usable scope before the next capital window closes.
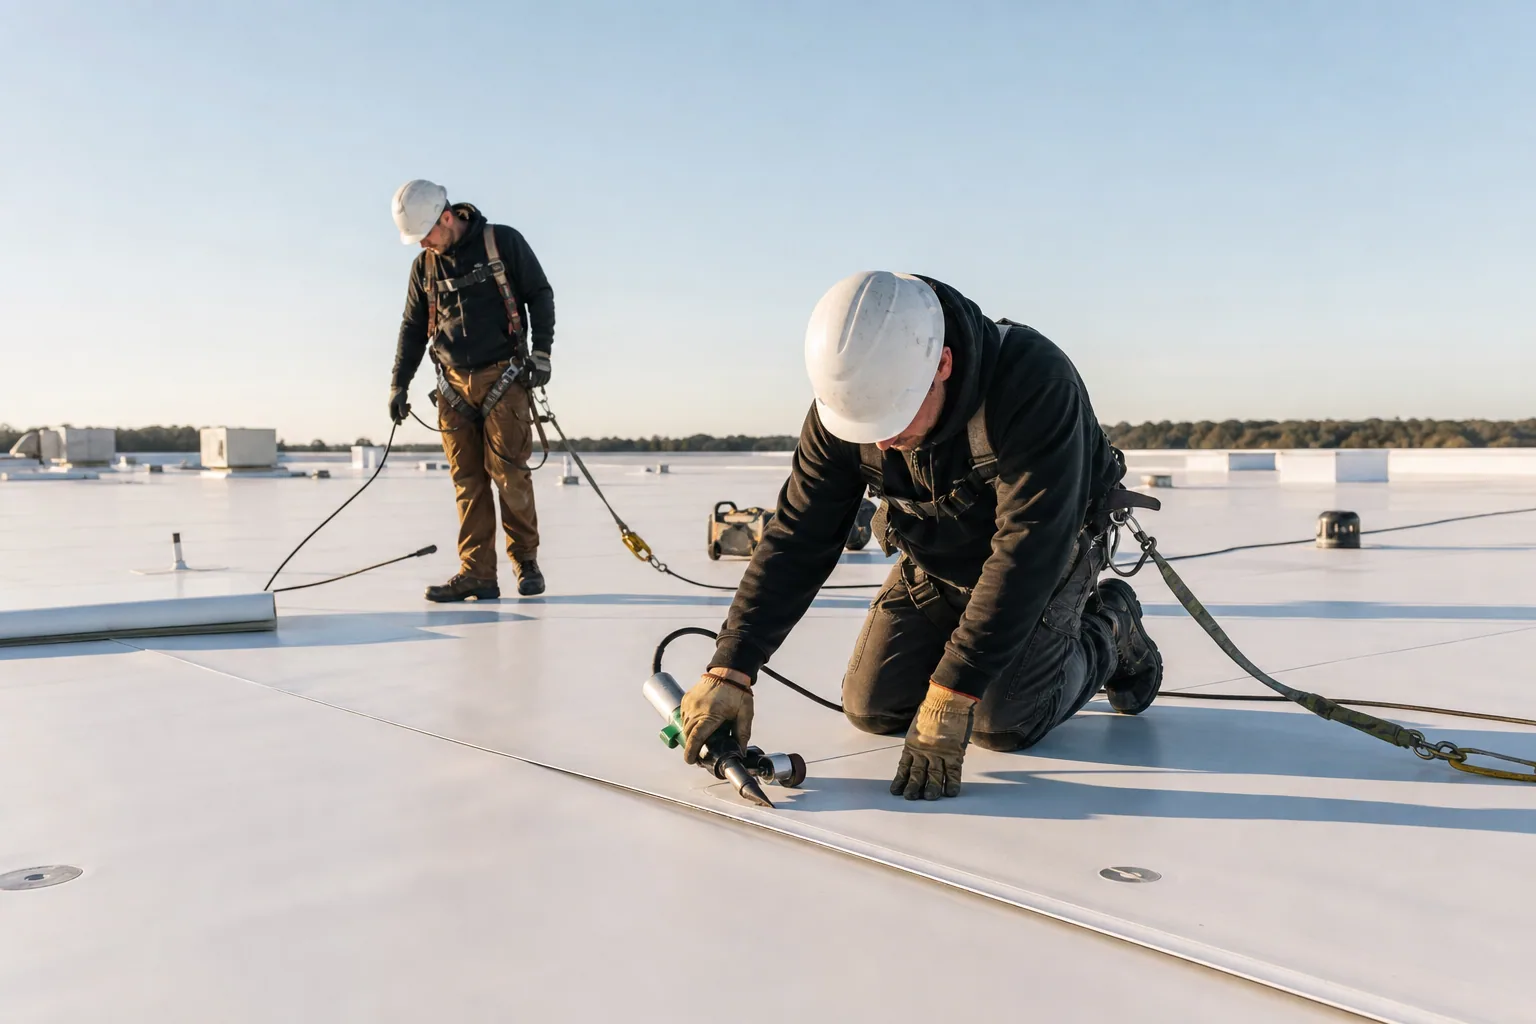
Existing layers: identify what can remain
We review the roof plan, prior repair records, core cuts and visible conditions before proposing new insulation. Infrared or moisture testing can point to areas for confirmation, but an opening provides direct evidence of the layers at that location. We record membrane, cover board, insulation, vapor retarder and deck where observable. If the building has several additions, we keep each assembly separate rather than assume one detail describes the entire roof.
A wet section changes the scope because new insulation over trapped moisture does not restore the affected layer. We mark the limits for removal and note where the boundary needs field verification. Dry, sound material may remain when the system and attachment permit it. If the deck condition is unknown, we state that before pricing. Infrared moisture mapping can help direct testing, while the inspection also records seams, penetrations and existing repairs.
Drainage plan: use taper where geometry supports it
Standing water can reflect a blocked outlet, a low deck, settlement or insulation that was installed without a continuous path to drainage. We check elevations and drain locations before designing tapered insulation. The plan shows crickets at curbs or other obstructions, transition heights and tie-ins to existing roof zones. When an outlet is too high or the deck movement is structural, taper alone may not correct the condition. A drainage review keeps the work tied to measured geometry.
At Crossroads 25, the I-25 and E-470 junction serves an industrial development. That corridor context can affect delivery and roof access planning, but it does not reveal a tenant’s roof slope or assembly. We verify the individual building, then coordinate insulation staging with truck routes and loading activity. If drains or scuppers also need work, the outlet repair scope should align with new taper so the finished surface directs water where intended.
Cover board: protect the membrane and attachment
Cover board can provide a more stable surface above insulation and help protect the membrane from routine rooftop activity. Its role depends on the specified assembly, attachment method, wind design, equipment loads and manufacturer requirements. We confirm those inputs before selecting board type or thickness. At penetrations and perimeter zones, details may require different fastening or reinforcement than the field. The submittal and roof plan should show those transitions before installation.
A board upgrade may add material and labor, but the comparison should include expected service needs and the surface condition it creates. We inspect whether rooftop traffic, equipment service or recurring repairs make the added protection useful. For a low-slope roof, TPO system selection and cover-board attachment need to be considered together. The membrane, insulation, fasteners and deck form one assembly; selecting each layer independently can leave gaps in the scope.
Permit scope: document the assembly decision
Thornton applies its 2024 International Building Code and Existing Building Code to covered permit applications. The city’s 2024 Energy Conservation Code, with Colorado Model Electric Ready and Solar Ready Code, took effect July 1, 2026. Those code requirements make the roof assembly and permit scope a project input. We confirm the applicable review with the project team and identify whether the work changes insulation, attachment, edge conditions or penetrations.
Code review does not replace field verification. An older roof may include multiple layers, concealed moisture or transitions that need separate treatment. We list the known assembly, areas to open and conditions that could alter the permit documents. At 25 Commerce Park, the mix of warehouse, distribution, showroom, flex and manufacturing uses means loading and access can vary by property. We coordinate delivery and staging with the specific facility rather than infer its roof construction from the business park label.
Installation window: coordinate removal and close-in
Insulation and cover-board work must stay dry until the membrane is secure. Removal quantity, roof height, deck condition, daily forecast, access and building operations all affect production. We sequence demolition, substrate review, attachment and membrane tie-in by roof zone. If moisture appears after tear-off, the team documents the additional area and confirms the repair boundary before covering it. That keeps the close-in decision tied to what is exposed.
Denver’s climate record averages significant snowfall in January and February, and regional snow events can narrow the winter work window. These numbers describe Denver records, not conditions at a Thornton roof. We check current weather and the roof surface before each shift. Snow, ice or freezing moisture may delay installation or make access unsafe. For a phased project, the schedule identifies which zones can be completed and secured before another area is opened.
Budget comparison: price the verified scope
Cost depends on insulation thickness, taper layout, cover-board specification, tear-off volume, attachment, deck repairs, perimeter work and how many roof zones need different details. We separate base scope from alternates that depend on testing or concealed conditions. The owner can compare a localized section with a full replacement assembly and see which assumptions drive the total. Where existing layers remain serviceable, the proposal states the evidence behind that choice.
Thornton’s Business Park district concentrates employment uses and allows warehouse development in limited areas along I-25 and E-470. An industrial owner may need to preserve dock activity while a roofing crew stages material. We plan the work sequence and identify access constraints before setting quantities. If the project includes a recover decision, roof recover analysis can compare retaining a dry layer with removing the assembly. A coating is only appropriate when the existing roof meets its system requirements; coating restoration should not conceal wet insulation.
Closeout: retain layer and drainage records
At completion, we record the installed layers, attachment approach, tapered transitions and any deck or moisture findings. Photos mark the roof zones and drain paths. The closeout can support warranty documentation, maintenance planning and future repair decisions. If a condition remained concealed or access prevented verification, the record states that limitation and the test or opening needed to resolve it.
Send the roof plan, prior core results, leak history, permit deadline, access calendar and active budget window. We will map the existing assembly and return a verified scope with alternates for uncertain areas. For capital planning across buildings, roof capital planning can rank work by condition and timing. A North Washington Commerce Center project, for example, would still require a site-specific assembly review; location alone cannot determine insulation depth or substrate condition.
Commercial Roofing Questions
Can new insulation go over the existing roof?
A recover may be suitable when the existing layers are dry, stable and compatible with the proposed system. We verify moisture, attachment, drainage, deck capacity and code scope first. Areas that fail those checks need removal or repair before the new assembly can proceed.
How do you decide how much tapered insulation the roof needs?
Measured elevations and outlet positions establish the drainage plan. We map low areas, curbs, walls and transitions, then show where taper or crickets can create a continuous path. Structural movement or a high drain can require another correction.
Does cover board make sense for every roof?
No single board is right for every assembly. We weigh membrane requirements, attachment, wind design, service traffic and substrate condition. The proposal identifies the selected board and any alternate so the owner can compare protection with added scope.
What happens if the deck is damaged after tear-off?
We stop at the affected zone, photograph the exposed condition and confirm the repair quantity before covering it. The original estimate can define a unit-price or allowance approach for concealed deck work. The final closeout records any change.
Can insulation work be phased around active operations?
Yes, when the roof layout and weather window support secure daily close-in. We divide the work into manageable zones, coordinate deliveries and protect interior activity. The schedule still needs enough time to complete each opened area and seal it before conditions change.
Verify the roof assembly before budgeting
Share the roof plan, prior moisture results, access calendar, permit deadline and capital window. We will map each layer, drainage path and open condition, then return a scope the facility team can compare.
Call 555-555-5555 or send the form and we will set up a visit.