
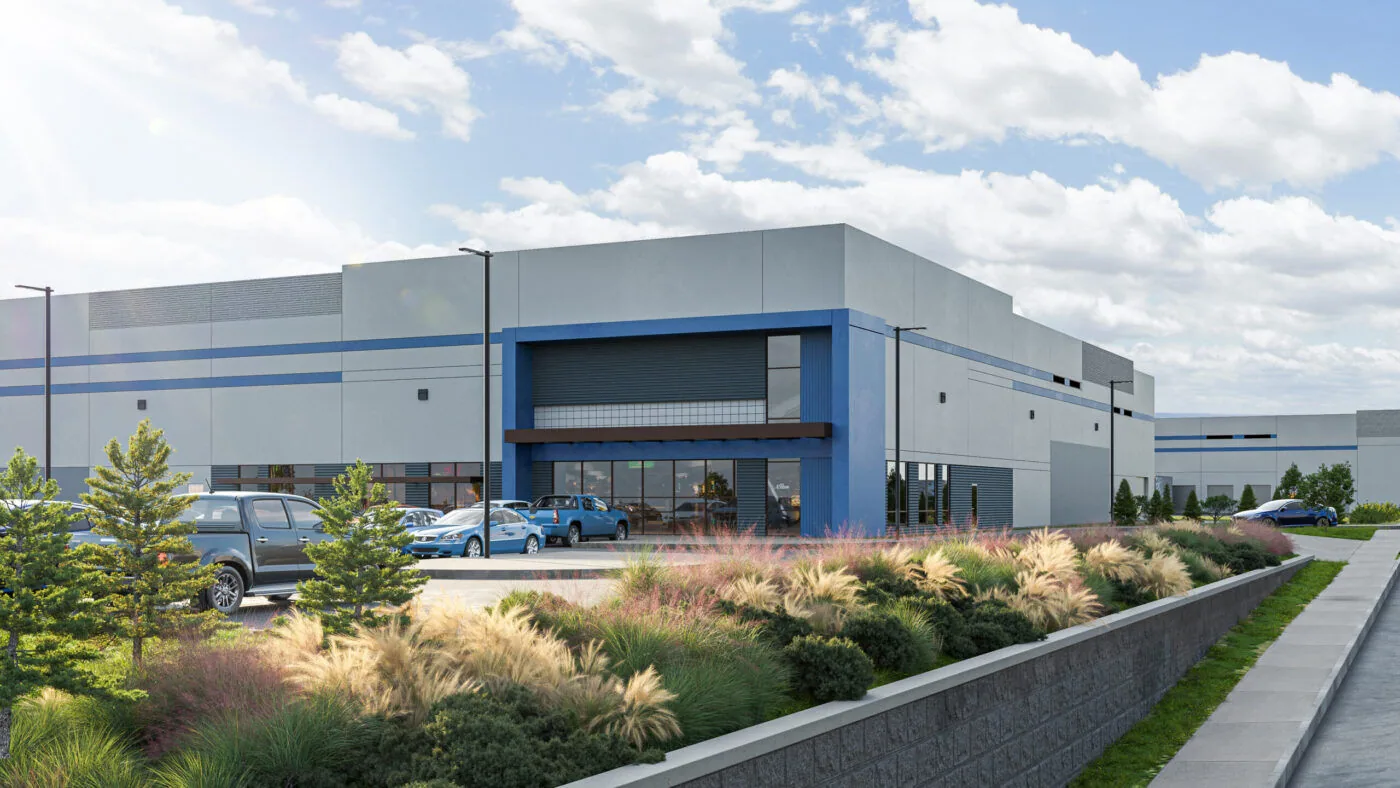
Commercial Roofing at North Washington Commerce Center, Thornton, CO
Coordinate roof inspection, repair or replacement at North Washington Commerce Center in Thornton, CO, with work planned around docks and access.
North Washington Commerce Center totals 433,308 square feet along Thornton’s I-25 corridor. Its first-phase e-commerce fulfillment building is listed at 151,200 square feet, with 24 dock positions, six drive-in doors and eight high-speed roll-up doors. The project also has multiple I-25 access points and sits within walking distance of Eastlake Station. Those facts help frame operating and delivery questions, but they do not describe the roof assembly. We inspect each building and roof zone before setting repair quantities or a renewal schedule.
For a fulfillment operation, a roof decision must consider dock activity, access, stored goods, conveyors and the hours when crews can stage. The facility contact identifies active routes and sensitive areas. We then coordinate roof access, material lifts and close-in boundaries without assuming that all parts of the property can be released at once.
Dock coordination: protect dispatch and receiving
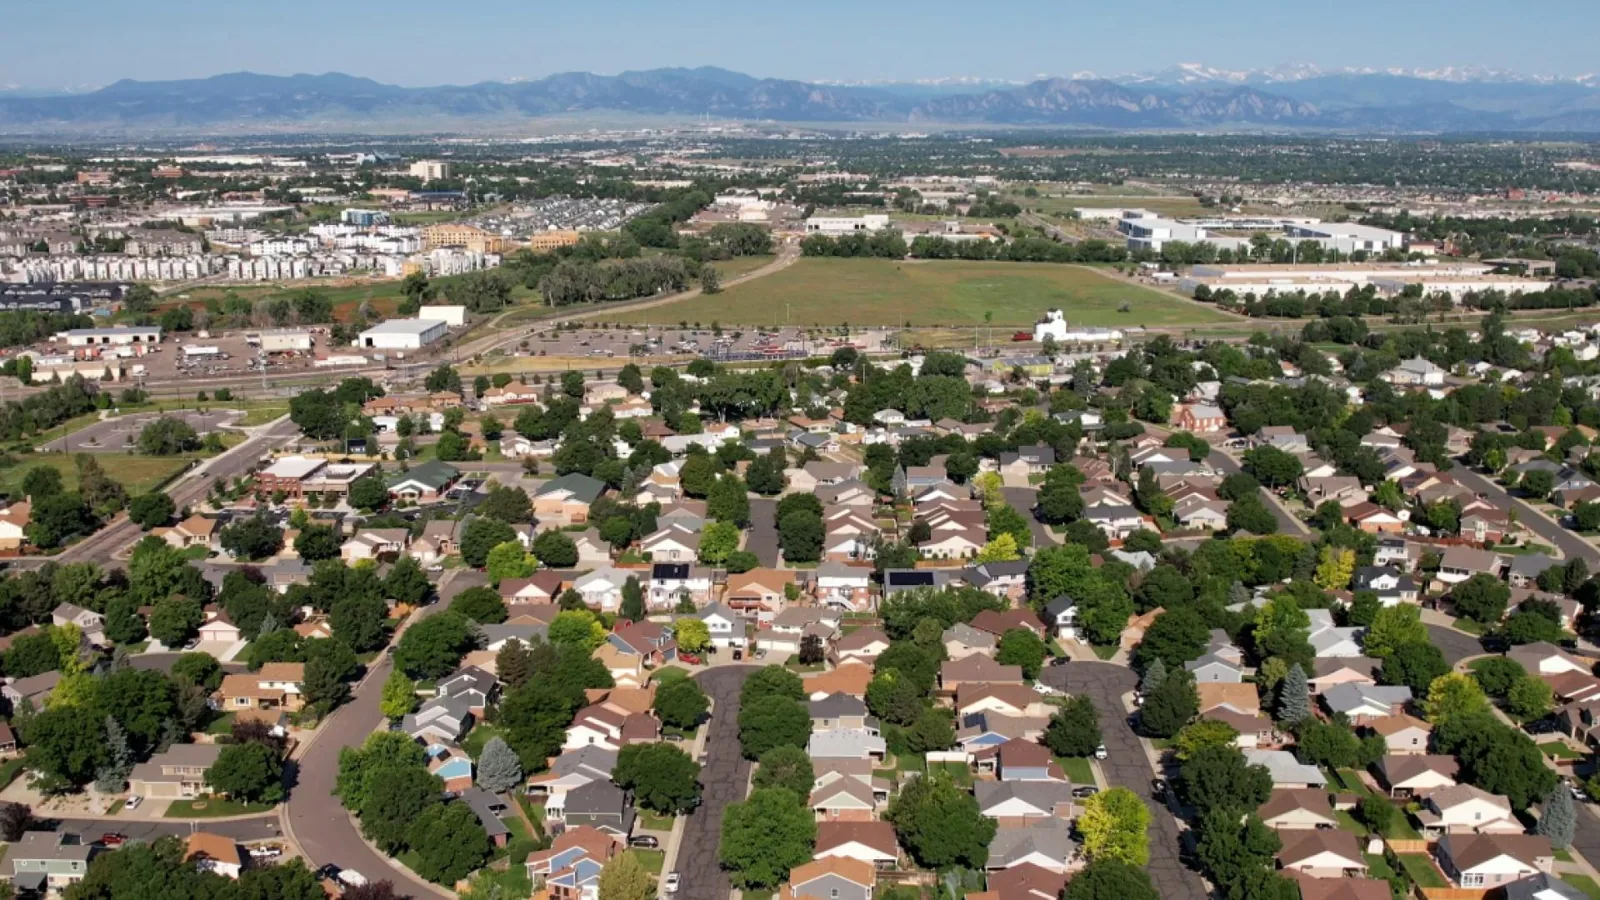
We ask for inbound and outbound peaks, trailer positions, gate rules, staging limits and any lane that cannot be blocked. The loading layout published for the first phase provides context, but the current site plan governs how a crew enters and where a lift can stand. Each work phase identifies the affected dock area, delivery timing and handback point. If a route changes, the property manager confirms the alternate before material moves.
Eastlake Station is nearby on RTD’s North Metro N Line. North Washington Street also serves as a named commercial and industrial approach into Thornton. Neither fact replaces the facility’s gate or delivery instructions. We verify roof hatch access, parking, escort requirements and the route between receiving and the active roof section. Eastlake at 124th Station adds local context for access planning along the industrial corridor.
For active operations, a lift, dumpster or delivery may compete with the same exterior space used by trucks. The access plan assigns a time window and contact who can release the route. We also identify an alternate staging position if normal receiving activity changes. These site decisions belong in the work order, not as assumptions carried over from another logistics property.
Roof investigation: connect interior reports to the source
Water above a sort lane may enter at a seam, curb, drain, wall transition or earlier repair. We compare the reported area with roof details above and around it, then capture photographs by zone. If a moisture survey or test cut could change the removal boundary, we state its purpose and restoration method before opening the roof. Results remain limited to the test area. We do not convert a ceiling stain into a building-wide quantity without supporting inspection.
Thornton and Northglenn were in the path of a May 30, 2024 hail event. NWS records hail and roof impacts. That history can prompt review of an exposed building, while inspection at North Washington Commerce Center establishes what is present there. We note the date reported, surfaces examined, water entry and inaccessible sections. Hail-damage inspection can organize observations for facilities and ownership.
A localized puncture or flashing issue may be repairable if the adjacent assembly remains sound. Recurring leaks, wet insulation or loose attachment can point toward testing or broader replacement. A roof inspection records accessible conditions; infrared moisture review can help target confirmation when the decision warrants it.
Assembly decision: price only what the evidence supports
We identify the existing system when confirmed, previous repair material, insulation layers, deck indicators, drains, penetrations and roof-edge details. A recover option needs evidence about moisture, attachment, remaining layers, perimeter height and drainage. If any of those points are unresolved, we show the required test and a removal alternative. The owner sees where a price depends on concealed conditions.
For replacement, cost drivers include removal depth, insulation, cover board, damaged deck, metal transitions, curb work, disposal, staging and protection below. We separate confirmed areas from allowances, then note the approval path for any discovered work. Thornton’s covered permits follow its adopted building and existing-building codes. Its revised energy requirements became effective in July 2026. We confirm which rules apply to the planned scope and permit date before material quantities are final.
Work should also consider building operations during installation. Occupied-building phasing can set daily release boundaries, interior protection and tenant notices. For a repair, commercial roof service addresses a documented condition; replacement planning carries the larger assembly assumptions.
Winter sequence: control exposure and close-in
The November 2024 Front Range storm left 18 to 36 inches across parts of metro Denver. That event is regional context, not a reading at this Thornton center. We use the season to plan access and protect open roof areas, then review conditions at the actual facility and forecast for the shift. The roof plan sets a maximum area for removal and identifies material for temporary dry-in.
For winter work, we confirm whether a section can be dried and secured before precipitation or a temperature change. If the work cannot proceed within system requirements, the crew stops at the designated boundary and the facility receives an updated schedule.
During normal operations, noise and equipment movement may affect dispatch even when tenant space stays open. We align the work phase with dock scheduling, traffic control and equipment access. A daily closeout records the roof area secured, route restored and action for the next shift.
Record handoff: maintain a usable facility file
Closeout records the materials installed or repaired, roof-zone photos, inspection observations, test limits and any unresolved defect. A facility record should identify whether a temporary measure remains in place and who owns follow-up. That makes a later leak easier to compare with past work. Product and manufacturer documents are checked against the assembly actually installed.
The owner can carry open roof decisions into its maintenance or capital schedule. A dated condition report preserves observations and helps assign timing by building and condition. Creekside Innovation Park is another Thornton industrial site, but its use and access are assessed separately from the North Washington facility.
Send roof drawings, leak tickets, operating hours, dock limits, repair history and decision dates. We will return a building-level scope, access plan and list of conditions requiring confirmation.
Commercial Roofing Questions
Does the fulfillment building’s listed square footage define its roof size?
No. The published area describes the building, not measured roof boundaries. We confirm field dimensions or use reliable roof plans before setting membrane quantities, edge lengths and opening counts.
How can reroofing avoid the busiest dock windows?
The facility identifies peak receiving and dispatch periods, then we map those against material delivery, lifts and each work zone. The schedule names affected routes, alternate access and the time each area returns to service.
Can infrared testing locate every wet area?
No test result should be treated as a full-roof measurement without confirmation. We identify the method, conditions, sample boundaries and any follow-up needed before using results to estimate removal or repair.
What is needed before approving a recover?
We need a clear view of existing layers, attachment, moisture, deck, drainage and applicable permit requirements. Where a test can change the decision, we define it first and compare its result with a removal scope.
How is roof work documented for a logistics facility?
The closeout identifies building and roof zone, work performed, materials, photos, access restoration, testing limits and open actions. It can also note which dock or route was affected during the shift.
Set the roof schedule around the fulfillment operation
Share roof plans, dock peaks, gate instructions, active leaks and capital dates. We will inspect the assigned areas and return a scope that identifies access and close-in controls.
Call 555-555-5555 or send the form and we will set up a visit.