
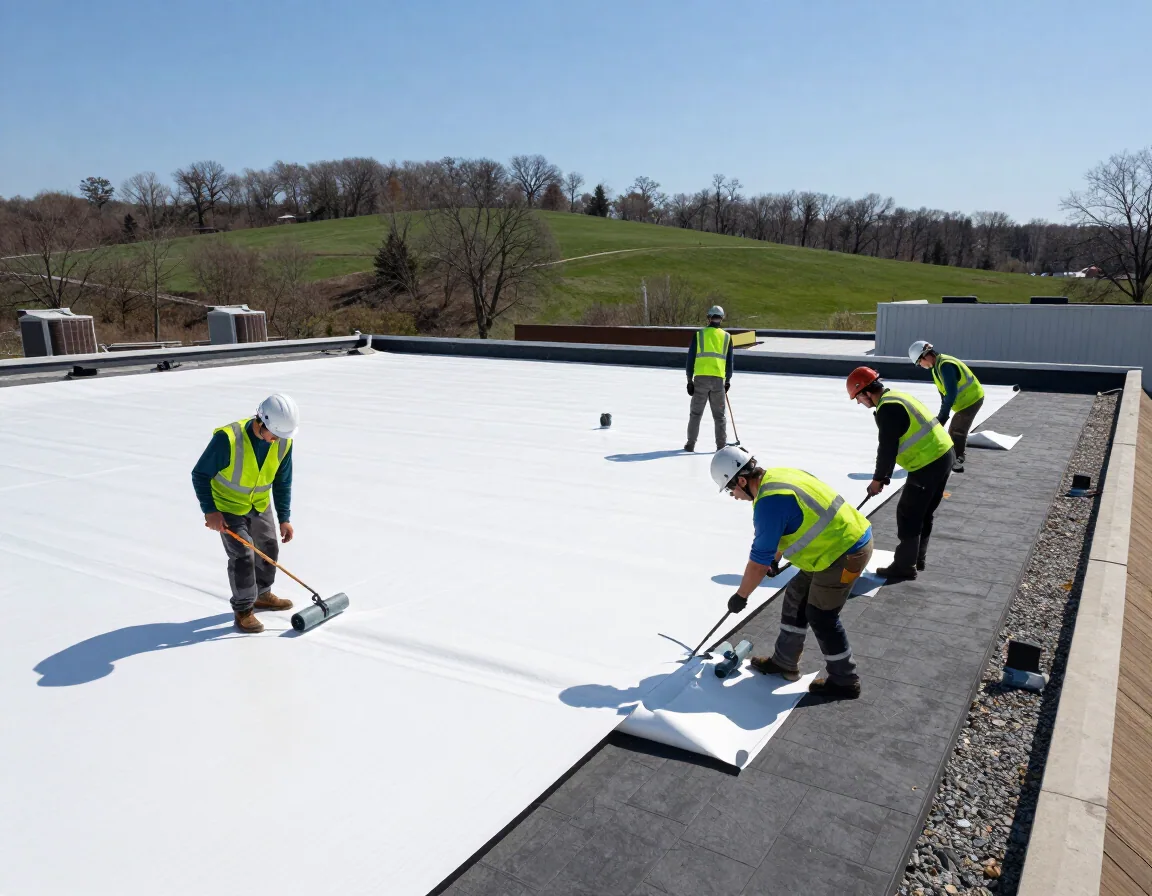
Occupied-Building Commercial Reroofing in Thornton, CO
Plan occupied-building reroofing in Thornton with phased roof zones, tenant protection and daily close-in. Set access around active facility hours.
A tenant move-in date can put reroofing on a narrow calendar. We divide the roof into work zones, identify sensitive areas below and set a daily close-in point before removal begins. The schedule needs to protect building operations while giving each exposed area enough time for repair and membrane installation. In Thornton, the facility’s access routes and seasonal weather can change that sequence, so the plan starts with the actual building and its operating hours.
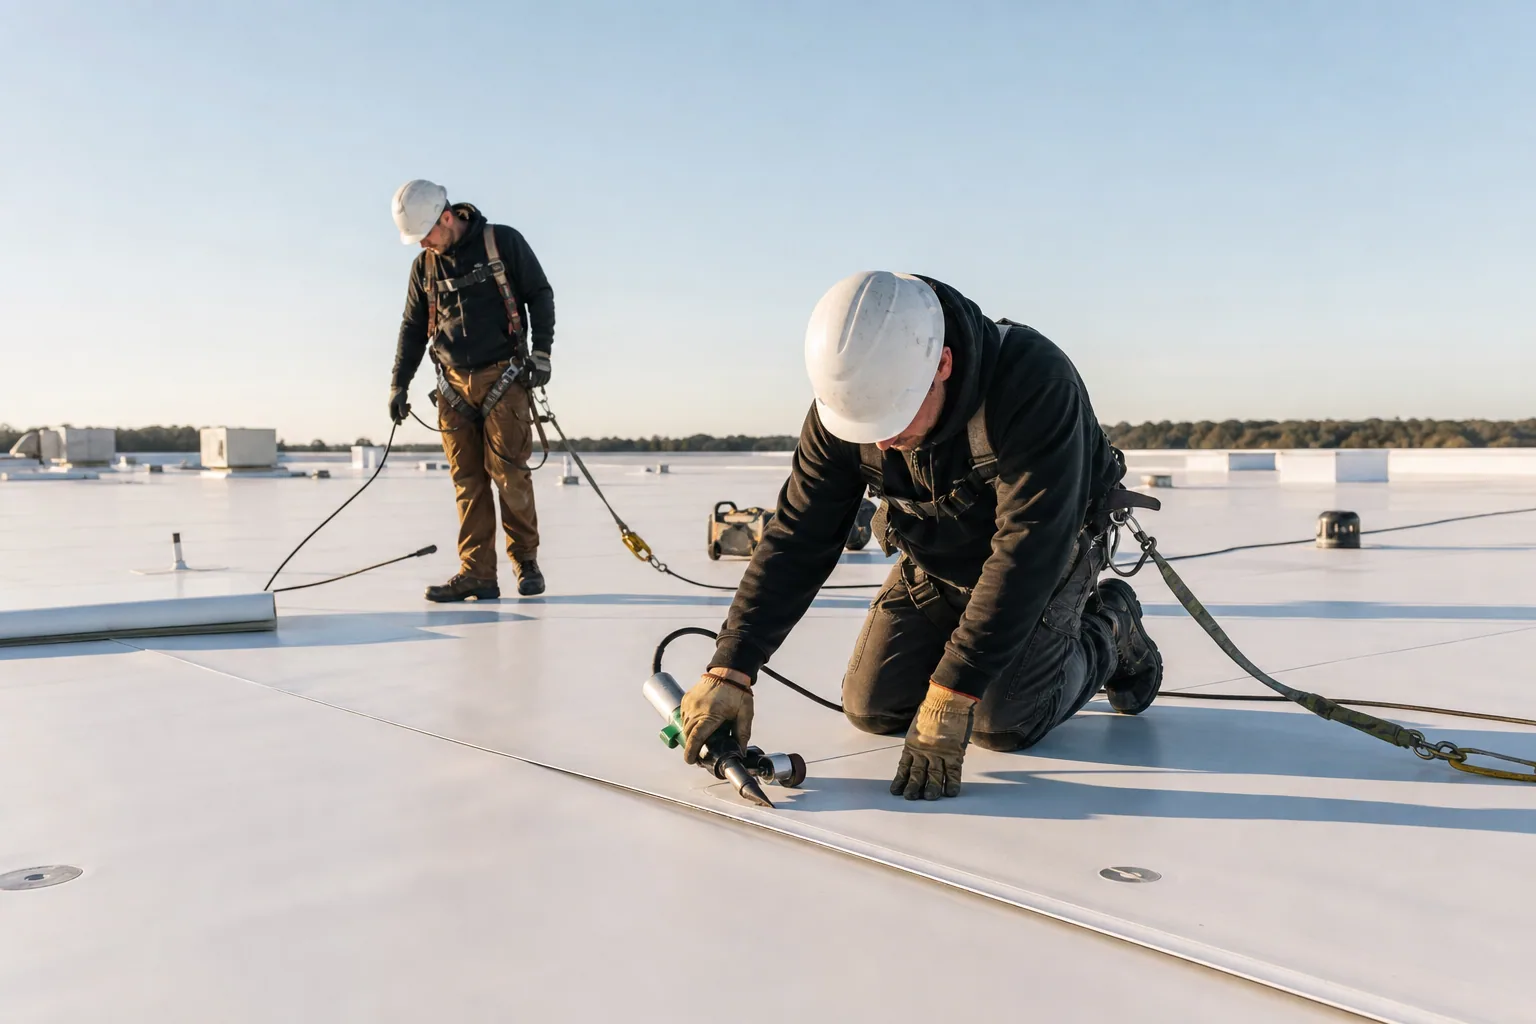
Zone plan: limit disruption by roof area
We mark each work area, material staging point, roof access and the rooms or equipment below. A phased plan can keep entrances and loading routes available while crews complete one section at a time. We identify where noise, odor, vibration or temporary shutdowns may affect occupants. The facility manager can then coordinate notices and move sensitive activity before the crew arrives. If the roof is divided into additions with different assemblies, we schedule and document those sections separately.
At South Thornton Healthcare District, medical and commercial uses sit near North Suburban Medical Center. That district context makes access coordination relevant, but we do not assume a particular building has clinical operations or roof design. We confirm operating hours, restricted routes, air intakes and interior protection requirements with the facility contact. Our insulation and cover-board work can be sequenced by zone when a roof opening reveals wet layers or a deck repair.
Interior protection: plan for each active space
Before tear-off, we review ceiling conditions, equipment below, occupied rooms and any area where water or debris could interrupt service. The protection plan can include temporary coverings, controlled access, dust management and a contact path for urgent conditions. We agree on where the building team needs notice before loud work or a temporary shutdown. If the roof has active leakage, we identify the affected zone and establish temporary protection before broader work proceeds.
Air intakes and exhaust points need particular attention during surface preparation, adhesive use or demolition. We locate the equipment and coordinate shutdowns or protection with building operations. A tenant-facing notice should state the affected area and expected period, rather than promise no disruption. We log the day’s work boundary and the conditions that could change the schedule. If a leak occurs, our around-the-clock response team can stabilize the opening while the permanent detail is planned.
Daily close-in: make the roof weather-ready
Every workday needs a boundary the crew can open, repair and secure before leaving. We set that limit based on tear-off quantity, deck review, installation pace and forecast. If concealed damage appears, we stop at the affected area, document it and confirm the revised scope. The team should not carry an unfinished opening into the next shift without a specific temporary protection plan.
Denver climate records show substantial seasonal snowfall, but those citywide records do not predict a Thornton workday. The project team checks the active forecast and roof condition before material installation. Snow, ice, wet substrates or unsafe wind can delay a zone or require a different sequence. We communicate the decision and revised close-in point to the facility contact, then secure the roof before rescheduling. Replacement planning identifies the assembly and tear-off scope; recover evaluation can be compared when the existing layers are dry, stable and eligible.
Access plan: keep deliveries and tenants moving
Roofing materials, dumpsters, lifts and cranes compete for space with deliveries and employee parking. We map truck routes, loading periods, pedestrian paths and emergency access before staging. The property manager should identify operating peaks, tenant restrictions and areas that must remain clear. Where a crane is required, we coordinate setup, overhead hazards and the time needed to move equipment across the site.
Crossroads 25 is planned at the I-25 and E-470 junction, where regional access informs logistics planning. It does not establish the access layout for a specific building. We confirm dock configuration, site rules and available staging with the property team. For an occupied warehouse, completed roof zones can be sequenced around shipping hours; at an office, entrance access and interior work schedules may take priority. The equipment-curb coordination scope can align mechanical lifts with the roof sequence.
Cost drivers: price the operating constraints
Phasing adds mobilization, protection, temporary tie-ins, access controls and daily cleanup. The roof area alone does not describe the schedule. We list work zones, removal quantities, anticipated tie-ins, interior protection and known shutdowns. If the deck or insulation remains concealed, the proposal states how an added condition will be measured. The owner can compare a single mobilization with phased work by seeing the operating and protection assumptions in each option.
When a tenant’s access window is fixed, a smaller zone may cost more per mobilization but reduce the length of disruption in one area. We identify that tradeoff without assigning an unsupported savings claim. An active leak, permit review or equipment shutdown may change the start date. For roof condition and budget review, a capital plan can place urgent areas before work that can wait. If hail damage overlaps the project, event-related repair should remain tied to documented roof conditions.
Handoff: show progress by building and zone
At the end of each phase, we record completed areas, tie-ins, temporary boundaries, weather delays and open items. Photos show where work stopped and what remains before the next crew mobilization. The facility contact receives the next access needs and any tenant notice date. At final closeout, the record lists installed materials, repaired conditions and limitations that should guide later maintenance.
Share the roof plan, tenant calendar, sensitive-space list, loading hours, active leak reports and project deadline. We will set a work sequence that identifies daily close-in and responsibility for each access point. A multi-building program can help an owner coordinate several properties, while a Market at 88th project still needs its own site-specific access and roof review. The facility schedule and observed condition define the plan.
Commercial Roofing Questions
How much of the building needs to be closed during a reroof?
The closure boundary follows the work area, interior exposure and site access requirements. We review rooms below, entrances, deliveries and safety routes, then mark what needs temporary control. Some projects can keep most functions active; the facility’s layout and roof sequence determine the affected area.
How do you handle a tenant that cannot accept daytime noise?
We identify the noisy tasks and compare them with the tenant calendar before setting the work zone. A changed shift or sequence may be possible, subject to weather, access and crew availability. The schedule should list the affected dates and a contact for a same-day adjustment.
What happens when tear-off finds wet insulation?
We stop covering the area, photograph the exposed condition and confirm the removal boundary with the owner. If the quantity or assembly changes, we document the added work before proceeding. The close-in plan is updated so the opening can be secured within the available weather window.
Can a reroof be phased around shipping hours?
Yes, if the roof layout and daily close-in capacity support smaller work zones. We map delivery routes, staging and any crane setup, then plan removal away from critical traffic periods where practical. Each phase still needs enough time to secure the exposed assembly before crews leave.
What information helps set the first work schedule?
A roof plan, tenant hours, loading calendar, restricted areas, interior concerns and permit dates give us the starting conditions. We verify access on site, then issue a sequence with daily work boundaries and close-in expectations. Weather and concealed conditions can still change the dates.
Build the reroof sequence around facility hours
Send the roof plan, tenant calendar, loading hours, sensitive-space list, leak reports and deadline. We will map roof zones, protection and daily close-in needs before setting the sequence.
Call 555-555-5555 or send the form and we will set up a visit.