
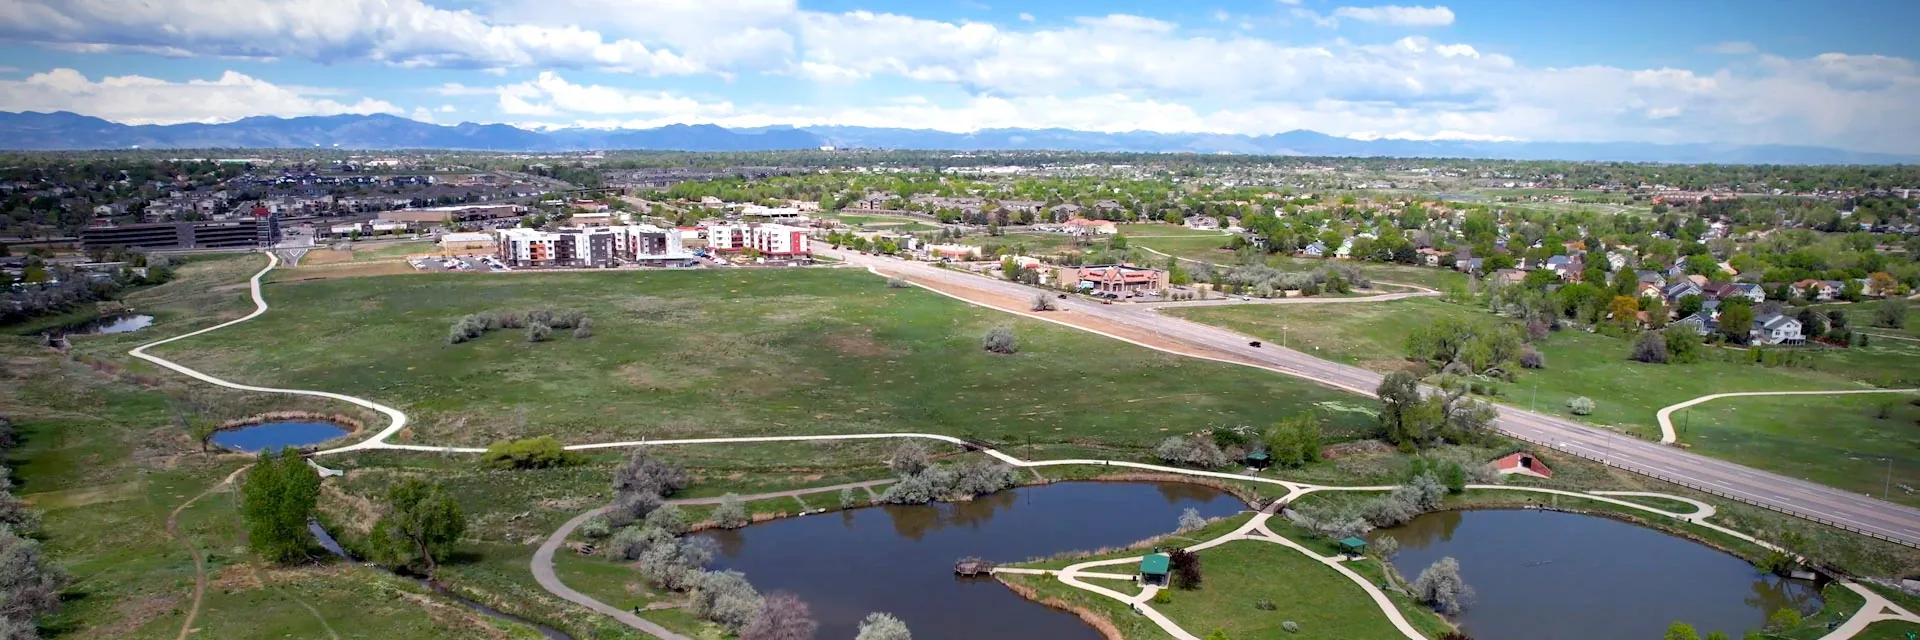
Commercial Roofing at 25 Commerce Park, Thornton, CO
Plan commercial roof inspection, repair and replacement at 25 Commerce Park in Thornton, CO, with scope tied to access, loading and capital timing.
Three Class A industrial buildings at 25 Commerce Park make roof decisions part of a multi-building operating plan. The park sits at East 152nd Avenue and Washington Street, with trailer parking and highway access through Grant Street, 144th Avenue and East 152nd Parkway. We inspect the actual roof zones before assigning a system or quantity. The condition record separates active water entry, repairable details, test needs and replacement questions, so each building can be placed in the right capital window.
Thornton’s Front Range weather adds seasonal timing to that review. A hail report or winter forecast can move an inspection date, but neither establishes the condition of a particular roof. We compare roof evidence with the facility’s access calendar and define a secure work sequence before materials arrive.
Facility context: set the access plan before mobilization
The developer lists three buildings totaling 453,550 square feet and notes trailer parking. That information helps frame receiving and staging conversations, not roof area or construction. We ask which drive aisles, trailer positions, gates and loading windows must remain clear. The site contact confirms roof hatch access, lift staging and any security steps. Each building receives its own map and work boundary, even if one owner handles the entire park.
Eagle 25 is one of the planned industrial projects near the I-25/E-470 junction; Crossroads 25 occupies a separate 76-acre site at the same regional crossroads. These projects make the corridor’s planned freight activity concrete. They do not establish roof details at 25 Commerce Park. Eagle 25 Logistics Center and Crossroads 25 are useful references when discussing regional deliveries and timing.
Before an inspection, we request roof plans, service records, leak locations, equipment work and any known access restriction. A facility team can identify sensitive interior operations and the person who can approve a roof opening. We note anything not reached and separate observed conditions from reported ones. A commercial roof inspection gives the owner a dated baseline before repair or replacement pricing is set.
Condition check: trace each roof zone to its evidence
Our walk follows seams, penetrations, curbs, perimeter details, drains, scuppers and changes in roof elevation. We photograph visible deterioration and prior patches, then compare the roof with any interior report. A stain can be offset from the entry point. If the likely source remains unclear, we identify whether moisture testing, a test cut or a closer detail review could change the scope. Sample limits stay with the finding.
Thornton and Northglenn were crossed by a May 30, 2024 hailstorm. NWS reported one-to-two-inch hail and roof impacts. That history can help prioritize a property review after a reported exposure, but it does not show what happened to an individual building. We check the membrane and exposed details, record the date and accessible areas, then distinguish visible impact from suspected concealed effects. A hail-damage inspection can preserve that evidence for facilities and ownership.
If the building has several roof sections, similar age does not make their needs identical. One section may have a recent repair and sound adjacent material; another may show recurring moisture or attachment concerns. We list each decision by roof zone. That keeps an immediate protection task from being mistaken for a full replacement quantity.
Scope choice: compare repair, recover and removal
A local puncture, open seam or failed curb flashing may support repair when the substrate and surrounding membrane remain suitable. We state preparation, repair limits, materials and follow-up. Repeated failures or evidence of moisture beyond the visible area may call for more testing. A recover is considered only after the current layers, attachment, drainage and applicable code path are understood. If those conditions do not support an overlay, removal is shown as its own option.
For a full replacement, scope drivers include tear-off depth, insulation, cover board, deck repairs, perimeter metal, penetrations, disposal, staging and protection below. The proposal distinguishes verified measurements from allowances tied to concealed conditions. For covered permit work, Thornton references building-code editions adopted in 2024. The city’s revised energy requirements became active in summer 2026. We confirm how the project date and work boundary affect the permit review before finalizing assembly assumptions.
Owners can carry repair and renewal decisions into separate budget lines. Commercial roof repair addresses a defined condition; replacement planning sets removal, material and close-in assumptions. Capital planning can compare those actions against the owner’s funding date without blending unresolved testing into confirmed work.
Weather and work: protect the daily close-in
Thornton’s winter conditions can narrow the safe roof-opening window. Denver climate normals are regional context rather than a measurement from a 25 Commerce Park building. We check the actual forecast, substrate condition and specified material requirements on each work date. The sequence states how much roof may be exposed, when it must be dry-in ready and what temporary protection applies if weather interrupts the shift.
Adams County lists tornadoes as a local hazard, with the Front Range season running from mid-May into mid-August. That calendar supports readiness planning, not a prediction for a particular job. Before mobilization, we confirm the site alert process, crane or lift restrictions and the person who can pause work. We also coordinate noise, deliveries and roof access around the building’s operating schedule.
If the park has tenants or active loading, crew routes, dumpsters and material lifts need approval. We can split the work by building or roof area when each phase can be closed securely and inspected. A daily handoff identifies completed zones, any remaining protection and the next access need. These steps keep the work sequence visible without assuming all three buildings can be released together.
Decision record: carry findings into the next review
At closeout, we list the roof areas inspected, materials installed or repaired, photographs, testing limits and follow-up actions. The record identifies which items are complete and what evidence is still missing. If a manufacturer document or warranty process applies, we verify the project requirements against the installed scope. We do not assume a term or approval before the applicable conditions are checked.
A later service visit can use the same roof-zone labels to compare new findings with the baseline. A photo-based condition report keeps observations attached to the property record. If another building enters the schedule, the manager can preserve separate quantities, access rules and capital dates while using one review format.
Send the building list, roof drawings, repair history, loading constraints, access contact and capital deadline. We will identify urgent protection, confirm where testing could change the call and return a repair or replacement scope by building.
Commercial Roofing Questions
Does 25 Commerce Park’s building area tell us the roof area?
No. The published square footage describes the industrial buildings, not their roof measurements. We confirm roof boundaries and details in the field or from reliable plans before assigning quantities.
Can inspections cover all three buildings in one visit?
They can be coordinated, but each structure needs its own roof-zone record and access confirmation. We schedule the route with the site contact and identify any section that cannot be reached during that visit.
What should we do after hail is reported near the park?
Set an inspection based on the reported exposure and building access. We record visible changes, leak reports and inaccessible details. A regional storm summary does not establish damage or a replacement need at a specific building.
When is a recover appropriate for an industrial roof?
Only after existing layers, moisture, attachment, deck, drainage and code requirements support the design. We identify testing needed to answer those questions, then compare the result with removal and replacement.
How do you limit disruption to trailer and loading activity?
We coordinate delivery times, staging, lifts, roof access and daily close-in with the property contact. The plan states which drive or loading area is affected and when it returns to normal use.
Set the roof review against loading and capital dates
Send building plans, leak reports, repair history, access contacts and delivery restrictions. We will inspect the defined areas and return next actions by building and roof zone.
Call 555-555-5555 or send the form and we will set up a visit.