
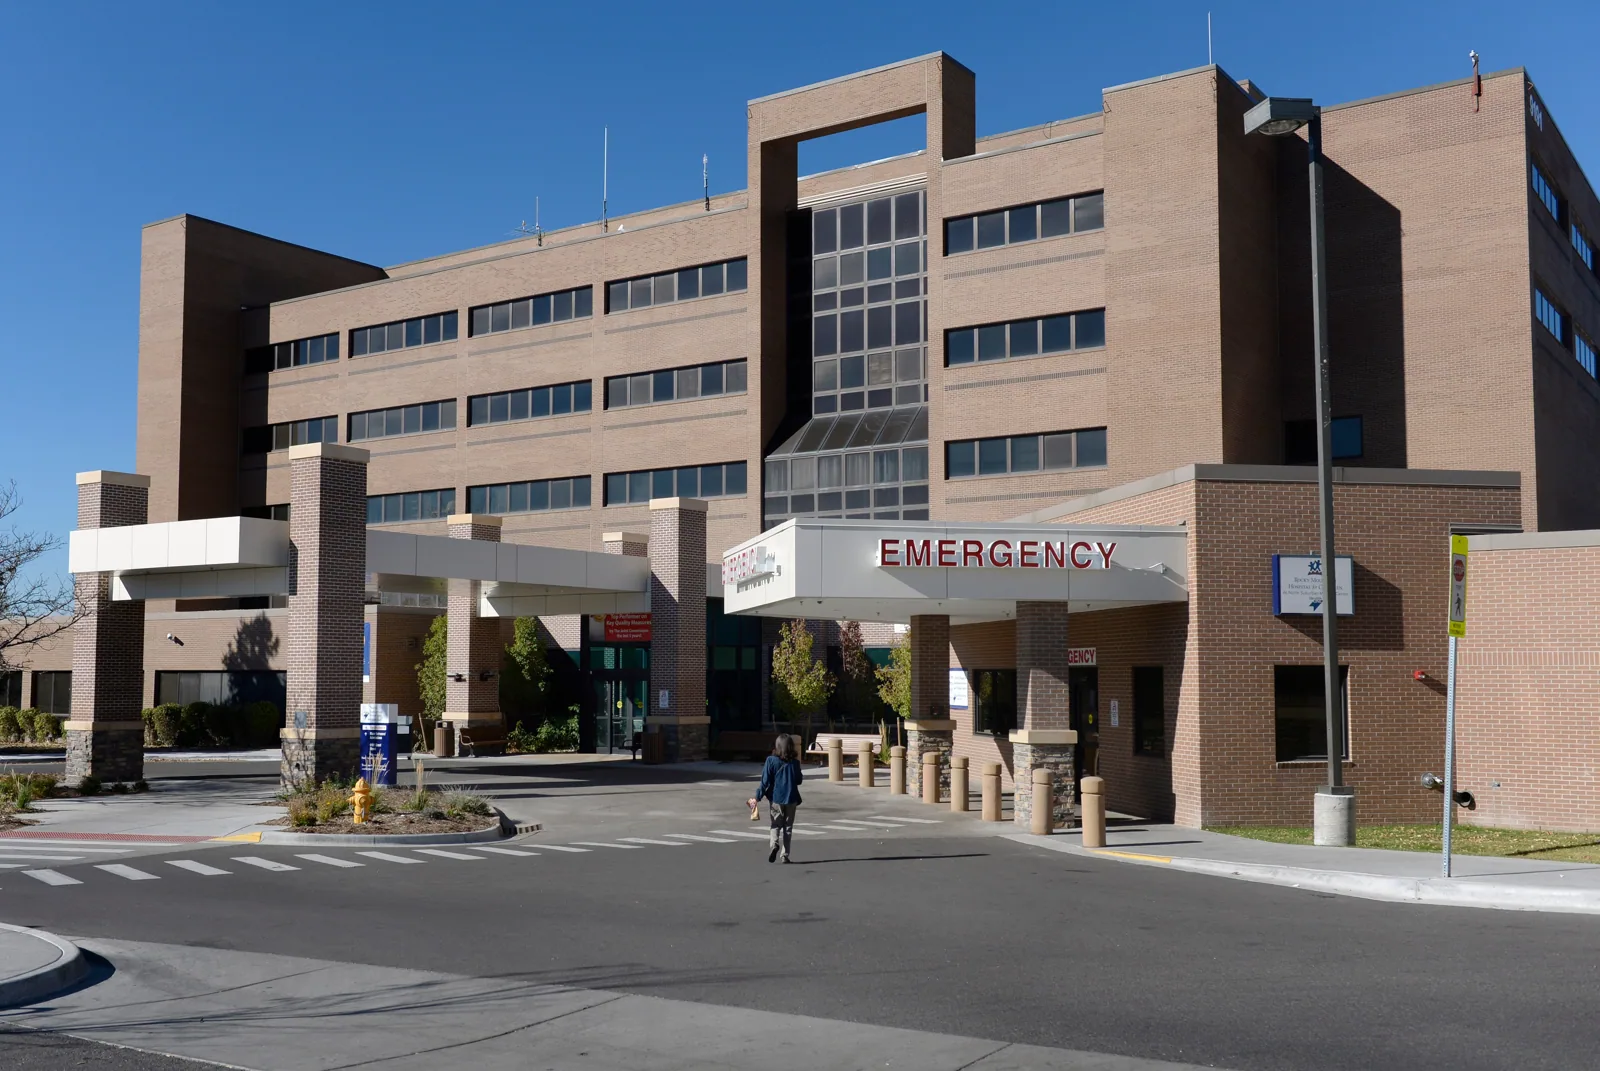
Commercial Roofing at South Thornton Healthcare District, Thornton, CO
Plan commercial roof inspection and repair near North Suburban Medical Center in Thornton, CO, with access and work windows matched to facility operations.
Thornton selected the area beside North Suburban Medical Center for focused planning. The study boundary extends east of I-25 from Thornton Parkway south toward 88th Avenue. The city selected the area for focused conceptual planning and studied redevelopment potential across 30 parcels. Those planning facts do not describe a particular roof or the construction of every property in the district. We inspect the building named in the work request, then define the access boundary, evidence and decision that the roof review must support.
Healthcare facilities may need roof work coordinated with ventilation, patient routes, staff operations and restricted rooms. We ask the facility contact to identify those limits before inspection or mobilization. A written plan can distinguish temporary water control from permanent repair and align each phase with an approved operating window.
District scope: separate planning context from roof facts
The city’s study area covers a defined portion of South Thornton, with the medical center nearby and redevelopment potential reviewed parcel by parcel. The planning boundary helps identify a place for coordination, not an inventory of roof systems. We confirm each address, building contact, roof access point, room report and previous repair. If plans are missing, we say what needs field verification before price or assembly assumptions are set.
North Valley Tech Center is another city-identified economic generator in South Thornton. Thornton Urban Center lies between I-25 and Washington Street, south of Thornton Parkway, and is a separate area targeted for rejuvenation. North Valley Tech Center and Thornton Urban Center provide local context, but each building review remains tied to the requested property.
On the first walk, we map roof zones and record seams, perimeters, penetrations, drains, curbs, equipment and visible repairs. We compare reported leaks with interior locations and roof details. A commercial roof inspection can document accessible conditions, test limits and any section that could not be reached.
Continuity plan: protect clinical operations
Before work, the facility identifies patient and ambulance routes, service entrances, roof access, loading areas and any room that cannot be interrupted. We coordinate material lifts and crew movement around those paths. If an intake or exhaust location is near the work zone, the building engineer confirms whether protection or a temporary shutdown is required. The work order names who authorizes those steps and who verifies equipment can return to service.
Dust, odor, debris and noise need consideration when a roof area sits above occupied rooms. We define the active section and area below it, set the daily close-in point and identify the handoff after each shift. If the building remains active, occupied-building phasing can document notices, interior protection and work boundaries. That sequence is confirmed with facility staff rather than inferred from the district designation.
Water-entry reports require similar coordination. A ceiling stain may be caused by a roof detail or another building system. We compare report time and room location with drains, curbs, seams and recent mechanical work. If the source remains uncertain, infrared moisture review may help select a confirmation area. We state limits before a test opening is made.
Condition priority: act on evidence by roof zone
A puncture, open seam or failed curb may support a local repair when nearby material and substrate remain suitable. Wet insulation, repeat leakage, loose attachment or deteriorated transitions may require a test or broader scope. We document each observation as visible, reported or not yet confirmed. The report identifies immediate protection, a repair boundary and the condition that would change the decision.
NWS’s late-May 2024 account describes hail in Thornton and Northglenn and records roof damage in the event area. A storm record can raise the inspection priority after an event. It does not establish damage at a healthcare property in this planning district. We examine actual surfaces and details, record the access limits and separate visible impact from possible concealed effects. Hail-damage assessment can preserve those observations for facilities and ownership.
If drains or scuppers are part of a repair, we inspect flow paths and surrounding membrane before assigning a solution. Drain and scupper work can be included where the approved scope calls for it. We identify whether a blockage, damaged bowl, poor transition or another condition is present instead of treating every leak as a drainage problem.
Budget and code: show what drives the work
Cost can change with access, roof openings, insulation, cover board, deck repairs, perimeter metal, equipment coordination, disposal and protection for occupied areas. A proposal states which quantities have been measured and which depend on a test or concealed condition. We keep temporary protection apart from permanent repair. The facility can then compare an immediate response with planned replacement without merging the scopes.
Thornton’s covered permits reference the 2024 building and existing-building codes. Its updated energy requirements took effect July 1, 2026. If a project changes insulation or the roof assembly, we verify the permit date and applicable submittal requirements with the owner’s team. The district plan does not set the code path for a specific building; the actual work and filing date do.
A capital review can set priorities across properties while preserving each facility’s evidence. We list active water entry, test needs, work-window constraints and replacement considerations. A roof condition report can keep photographs and inspection limits attached to the recommendation. Decisions about one property should not be assigned to an adjacent parcel because it shares the same planning area.
Closeout: return the area with a usable record
Closeout lists the roof zones completed, materials installed or repaired, inspection photos, test boundaries, access restrictions and open actions. If work affects equipment, the record notes the handoff to the facility engineer. Temporary measures remain identified until permanent work is accepted or another action is assigned. That gives clinical and property teams a reliable reference for later service.
For a later capital date, the owner can compare the completed scope with unresolved areas and decide whether another inspection is needed. A manufacturer document or warranty process is checked against the actual assembly and completed project. We do not assume eligibility or a term. We keep the inspection facts separate from the broader redevelopment plans.
Send the address, roof plans, leak reports, operating restrictions, equipment contacts and desired work window. We will return findings and next actions tied to the defined property and roof zone.
Commercial Roofing Questions
Does the healthcare district plan tell us which roofs need work?
No. The city selected the area for conceptual planning and reviewed redevelopment potential across parcels. We inspect the requested building and document actual roof conditions before recommending work.
What should facility staff identify before roof access?
Provide the approved entry route, escort or badge needs, patient and delivery paths, roof hatch, equipment contacts and rooms that cannot be interrupted. We use those limits to set the inspection and work boundary.
Can roofing work proceed over occupied clinical space?
It can be phased when access, protection, noise, ventilation and daily close-in are coordinated. The facility identifies any shutdown or room restrictions, and each shift ends with a documented handoff.
How do you investigate a leak with an uncertain source?
We compare the interior report with roof seams, drains, penetrations and mechanical activity. If the evidence does not establish a cause, we identify a test and its limits before opening the assembly.
What drives the schedule for roof repair near the medical center?
The building’s access rules, occupied rooms, equipment restrictions, weather, testing needs and close-in requirements affect timing. We confirm those details with the property team rather than rely on the planning district boundary.
Plan the roof scope around facility operations
Provide the property address, roof records, leak reports, access instructions and operating restrictions. We will document the roof condition and phase work against an approved window.
Call 555-555-5555 or send the form and we will set up a visit.