
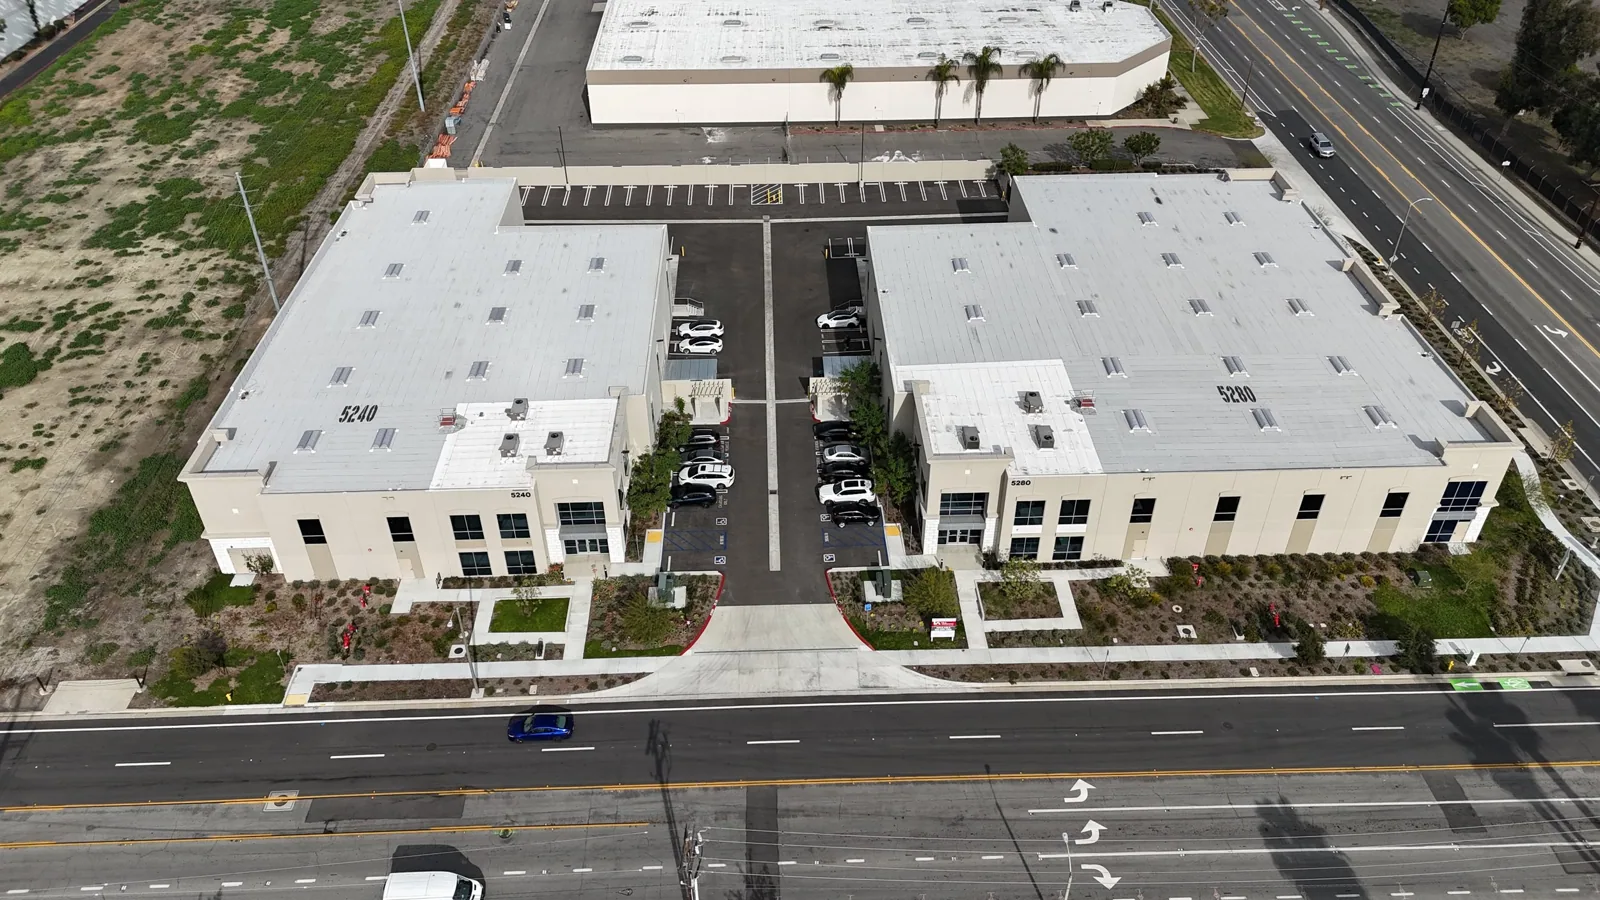
Commercial Roofing at 5280 Logistics Park, Thornton, CO
Review roof scope and installation timing at 5280 Logistics Park in Thornton, CO, with measurements tied to each building and delivery plan.
5280 Logistics Park is a two-building Class A development with direct access to I-25 and E-470. The North Denver industrial brochure identifies Building 2 as a 121,640-square-foot build-to-suit opportunity. That figure describes the building program, not roof area. We verify the approved roof plans and field dimensions before setting material quantities, detail counts or a delivery sequence. Each structure receives its own roof-zone map and close-in plan.
Logistics projects can have tight dock, gate and staging rules. We confirm the actual site contact, receiving route, material laydown area and lift restrictions before mobilization. If one building is operating while another remains in development, the work plan separates those conditions rather than assigning a single access assumption to both.
Scope boundary: keep the buildings and phases distinct
The brochure describes logistics use and an industrial submarket location. Those facts do not identify roof type, tenant operations or structural criteria. We review the project documents for deck, design loads, drainage, insulation, penetrations and perimeter conditions. For existing areas, we inspect visible repairs, seams, drains, roof openings and interior water reports. If a later phase adds equipment or changes openings, we check the affected detail against current drawings.
North Washington Commerce Center is a separate Thornton industrial project with multiple I-25 access points and proximity to Eastlake Station. Creekside Innovation Park is planned as a two-building campus for light manufacturing, aerospace, distribution and research uses. Their uses and site rules differ from 5280. North Washington Commerce Center and Creekside Innovation Park provide local context, while the work limits here come from the 5280 project team.
Before work begins, we reconcile the building release, approved details, access plan, inspection schedule and closeout requirements. The roof record names the building and section, so a measured quantity or changed detail cannot migrate between facilities by mistake.
Condition review: verify the surface and what lies below
Our first walk records membrane or system type where confirmed, repair history, penetrations, perimeter, drainage path and visible wear. We identify the likely water path when an interior leak is reported and compare it with roof details. Moisture testing or a sample opening may be necessary before specifying a recover or full tear-off. The plan states the tested area, how the opening is restored and what the result can establish.
NWS’s May 2024 event summary includes Thornton and Northglenn in a hail corridor and records impacts to roofs. A storm summary can set inspection priority after a reported event; it does not describe this park’s individual roof. We photograph the accessible surface and record any leak report, loose detail or area not reached. A commercial roof inspection can establish the observed condition, and hail review can organize event-related findings.
Repair is reasonable when the defect boundary is understood and surrounding material can support it. Repeated water entry, wet insulation, unstable attachment or broad seam concerns may justify testing or replacement. We separate immediate protection from permanent work and show which evidence changes the recommendation.
System options: match the scope to the approved assembly
For a new building, system choice follows the design, substrate, deck profile, roof geometry and specified attachment. For an existing area, we confirm current layers and condition first. The material schedule should name field membrane, insulation, cover board, flashings, edge metal, drains and transition details. A TPO assembly is one possible option when the design and project requirements support it; the complete assembly still needs review.
Thornton’s building department applies 2024 building and existing-building code editions to covered work. The city’s energy provisions changed in mid-2026. We confirm the applicable permit date and requirements with the design team before material orders or replacement assumptions are finalized. New construction and existing-building scopes can follow different review paths, so each building’s permit record stays with its own roof file.
Cost depends on verified dimensions, insulation, detail count, deck readiness, perimeter work, crane or lift access, staging and protection below. The estimate lists measured work separately from assumptions. If a concealed deck condition could change a quantity, we describe the inspection or approval step that resolves it. Replacement scope can use those findings where an existing assembly needs renewal.
Seasonal work: plan access against site and weather
Denver climate normals put the July average at 75.1 degrees, while July 2026 averaged 78.7 degrees, the warmest July in the cited NWS series. That is a regional air-temperature record, not a roof-surface measurement at 5280. It can inform seasonal labor and material planning. For the work date, we check conditions at the site, product limits, crew access and available close-in materials.
When roof work overlaps receiving, a schedule needs a delivery window, lift placement, fire lane clearance and an alternate route. A warehouse or build-to-suit space may have an operating schedule that differs by building. We ask the site contact to confirm those times and identify who can pause deliveries during an active lift. Daily closeout notes the roof section protected and route restored.
Colorado’s severe-weather period requires a response path for forecast changes. The county emergency materials place the Front Range tornado period from the middle of May through the middle of August. That calendar is a readiness cue, not a project-day forecast. We confirm alerts, shelter procedure and authority to stop before opening the roof.
Handoff record: support operation after roof work
Closeout names the building, completed roof zones, assembly, photographs, inspection findings, repair history and remaining action. It notes any test boundary or detail that could not be reviewed. Manufacturer documents and project-specific warranty steps are verified against the completed work, not assumed from a material name.
Later service calls can use the same zone labels to compare new findings with the original inspection. A due-diligence survey can support a future transaction or planned acquisition with its own defined scope. For roofs already in use, maintenance visits can capture drains, seams and equipment details before a capital date.
Send the building plan, roof records, site hours, access restrictions, equipment schedule and funding deadline. We will return a verified scope, identify unresolved conditions and set the next review around the building’s release plan.
Commercial Roofing Questions
Does 5280 Logistics Park’s building area equal its roof measurement?
No. The 121,640-square-foot figure describes a build-to-suit building opportunity. We use approved drawings and field verification to establish roof area, penetrations and edge dimensions.
Can both buildings be handled as one roofing project?
They may share procurement or mobilization, but each building needs its own approved assembly, quantities, access rules and inspection record. We identify which work can be coordinated and what must remain separate.
What is needed before a recover is included?
We confirm existing layers, moisture, attachment, deck, drainage and the applicable permit path. If a survey or sample opening could change the choice, we define that step and its restoration before pricing the overlay.
How do you schedule around deliveries?
The facility identifies gate rules, receiving hours, lift routes and any periods when truck flow cannot stop. We set delivery and staging windows with a close-in limit and a named contact for schedule changes.
Which documents should be retained after installation?
Keep building-specific roof plans, approved assembly, material record, photos, inspection notes, repaired zones and open actions. That file helps later staff route a leak and distinguish current work from earlier repairs.
Set roof quantities against the correct building plan
Send the building-specific roof drawings, site access plan, leak history and delivery windows. We will inspect the defined sections and document scope assumptions before material release.
Call 555-555-5555 or send the form and we will set up a visit.