
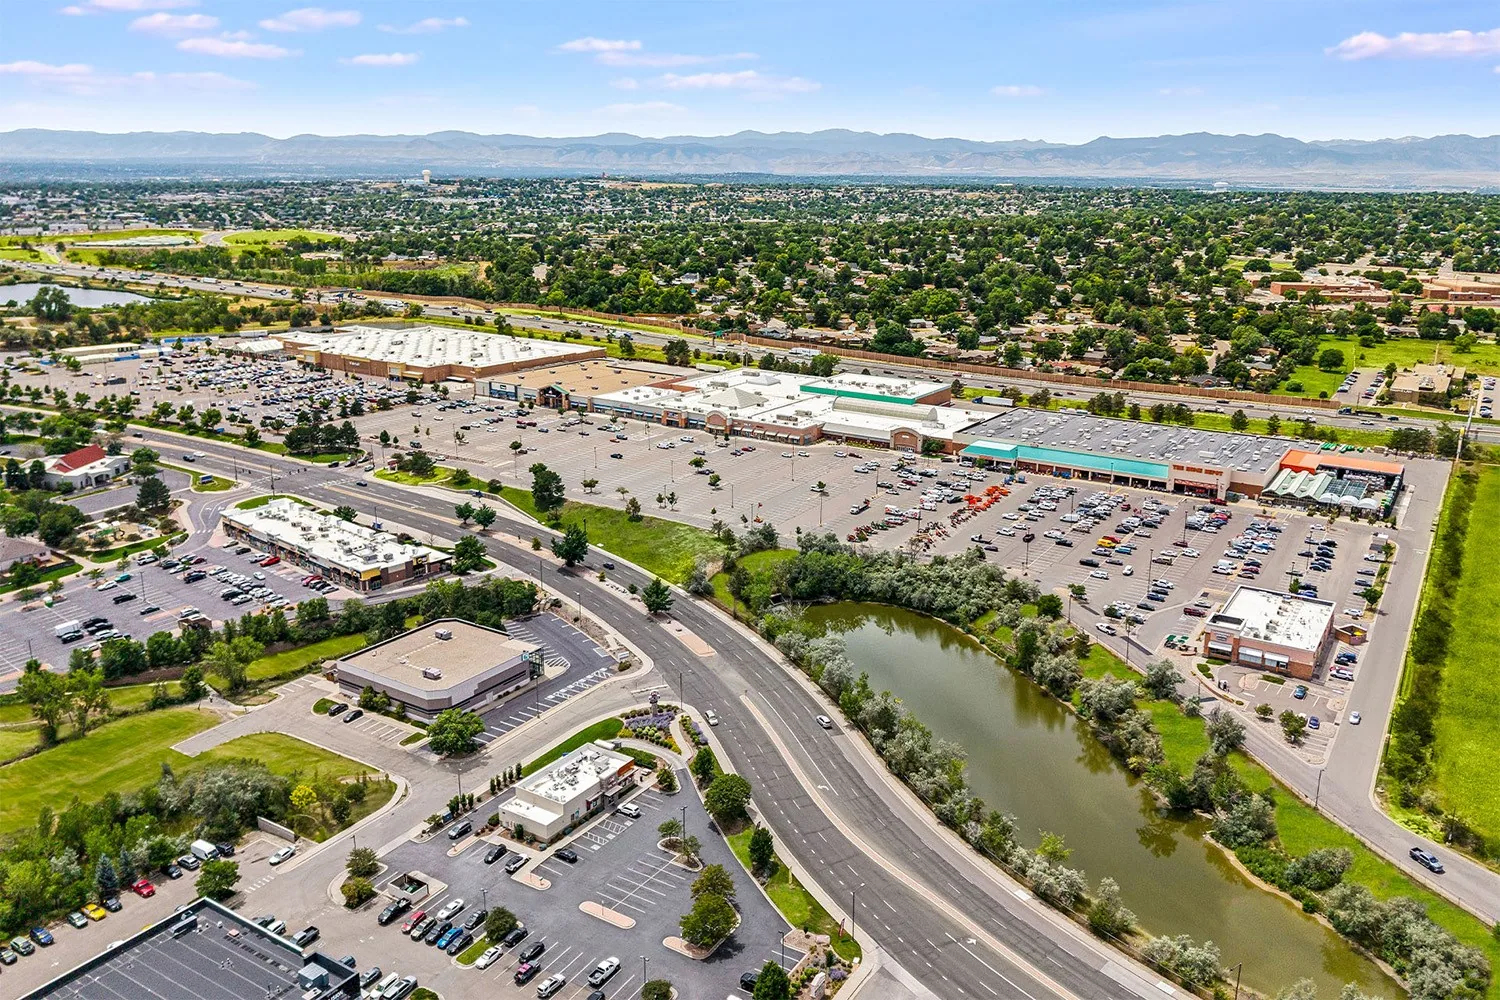
Commercial Roofing at Market at 88th, Thornton, CO
Plan commercial roof work near Market at 88th in Thornton, CO, with scope tied to the cleared redevelopment site, future use and verified roof conditions.
A cleared parcel has no roof to inspect today. At Washington Street and 88th Avenue, the former Thornton Shopping Center buildings have been demolished, and the city is pursuing a retail-oriented mixed-use reuse. That changes the roofing question from repair of the former structures to planning for whatever is actually built next. We can assess existing commercial roofs nearby or help an owner define roof criteria for a future project, but the work starts with a confirmed property and current plans.
The redevelopment parcel covers 15.6 acres at the northeast corner and lies within the South Thornton Urban Renewal Plan Area. Community Retail zoning and a redevelopment concept do not establish a building program, roof assembly or permit outcome. We keep those decisions separate. A roof scope names what is on site, what remains planned and which design or field detail still needs confirmation.
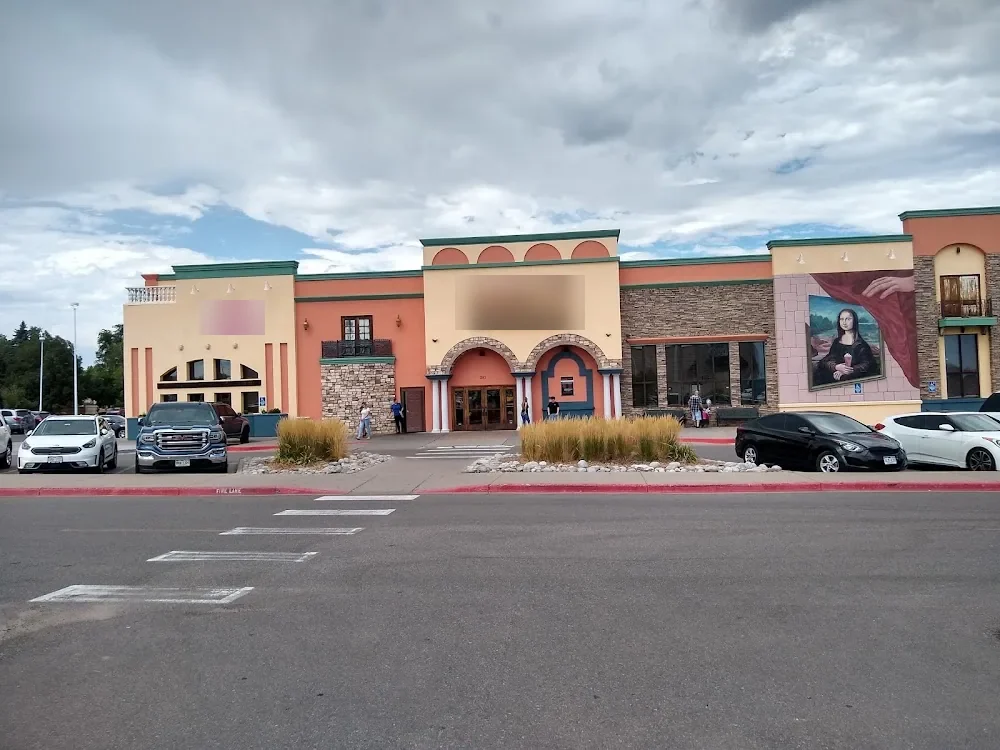
Site status: separate a cleared parcel from roof work
Before pricing, we confirm whether the request concerns an operating building, an adjacent property or a future structure. The former shopping-center buildings are gone. We would not describe their old roofs as active assets or estimate repairs from a past footprint. If construction documents now exist for a new building, the owner can share the roof plan, use, schedule and permit package. If the request is for a nearby facility, its own address and building records define the inspection.
South Thornton includes the Thornton Urban Center study area and North Valley Tech Center, each with different planning context. The North Valley Tech Center plan area is separate from Market at 88th. Old Town Eastlake is another distinct location in Thornton. At Market at 88th, Washington Street and 88th Avenue identify the corner; a parcel survey and current access plan identify the actual work boundary.
For an existing commercial roof, the first walk records roof zones, observed membrane or metal, seams, flashings, curbs, drains, edges, prior patches and areas that cannot be reached. Photos connect each condition with a location. A commercial roof inspection can establish a baseline before an owner prices repair, testing or renewal.
Design criteria: turn future use into roof requirements
A retail-oriented reuse plan does not state which tenant types or buildings will occupy the site. The design team must confirm the eventual program. Roofing criteria can then address drainage paths, equipment supports, parapet transitions, penetrations, insulation, fire and code details, and safe access for maintenance. We review drawings for coordination gaps and identify details that need a manufacturer or design professional decision before material is installed.
For covered applications, Thornton reviews new and existing construction under its 2024 code editions. The separate energy and electric/solar readiness provisions took effect on July 1, 2026. Which provisions apply depends on the actual permit scope and filing. We use the project documents and confirm questions with the appropriate city reviewer rather than assuming that zoning settles a roof assembly.
When the plans identify a low-slope system, options may include single-ply membrane, modified bitumen, built-up roofing, spray foam or a coating where the substrate and assembly support it. A standing-seam or retrofit metal system is a separate design decision. TPO assemblies use welded seams and distinct flashing and installation details. Selection follows the building design, not the redevelopment label.
Capital window: sequence submittals, procurement and close-in
National Weather Service records from May 30, 2024 describe hail between one and two inches and roof effects along a storm track through Thornton and Northglenn. That gives owners a reason to check reported exposure, but it does not establish impact at a future structure or nearby property. We inspect the roof that exists and map any visible condition by zone.
Adams County places the Front Range tornado-risk season between mid-May and mid-August. A project calendar can account for alert readiness and a clear roof evacuation contact. Denver’s historical climate table records 7.8 inches for February and 6.5 for January; these Denver averages add winter planning context, not a local roof reading at Market at 88th.
Before any existing roof is opened, the work order sets the daily exposure limit, dry-in method and person who can pause installation. For future construction, the general contractor and design team confirm the weather contingency in the project schedule. On either scope, field conditions and the day’s forecast govern the work window.
Scope options: retain, restore or replace only on evidence
On an existing nearby roof, a localized leak or damaged flashing can support a repair when the surrounding membrane, attachment and insulation remain serviceable. Repeated wet areas, widespread seam distress or compromised deck may change the replacement threshold. We map the evidence, describe concealed-condition limits and state which test could alter the scope. A future design cannot be treated as a repair finding, and a rendering cannot substitute for a field survey.
Cost is driven by verified area, removal depth, insulation and cover board, deck repairs, perimeter metal, curb work, drainage corrections, staging and occupied-space protection. We separate measured quantities from allowances. A defined repair scope can address a current defect, while replacement planning sets the assembly and removal boundaries. If a recover is considered, moisture, attachment, existing layers, drainage and code requirements must support it first.
For a planned retail property, the roof schedule also touches tenant turnover, delivery access, public routes and other trades. We ask for the actual operating calendar rather than assume the site will be vacant. Phased occupied-building work can establish controlled zones and a daily handback. A written access plan identifies staging, pedestrian protection and the contact who can approve a change.
Record handoff: keep the roof decision usable
For an inspected building, the condition record identifies roof areas visited, photos, reported leaks, observed defects, test limits and actions still open. For new construction, the closeout file should capture installed materials, approved details, inspection notes and maintenance access. We keep verified conditions distinct from drawings, proposed tenant plans and items awaiting confirmation. That distinction helps an owner compare a repair reserve with a later capital window.
Market at 88th is one part of South Thornton’s redevelopment context. Thornton reserves intensive warehouse activity for designated segments of the I-25 and E-470 corridors. That city rule does not assign a tenant or building program to Market at 88th. If a separate facility needs evaluation, we can document its actual roof zones and keep the findings in its own asset record. A photo-based condition report preserves that evidence, and capital planning carries verified needs into the next budget decision.
Send the parcel or building address, current plans, roof drawings, known leak history, access calendar and capital deadline. We will identify what can be inspected now, what depends on future construction documents and which roof decisions need an owner or designer response.
Commercial Roofing Questions
Can you inspect the former Thornton Shopping Center roofs?
No. The former buildings have been demolished. We can inspect an existing nearby facility or review current plans for a proposed structure, with the property and scope confirmed first.
Does Community Retail zoning determine the roofing system?
No. Zoning describes permitted land use. The building program, structural design, drainage plan, code review and roof submittals determine the assembly and its details.
What should an owner provide before a roof budget is prepared?
For an existing property, send the address, roof plan, repair history, leak locations, access limits and target date. For new construction, include current drawings, specifications, sequencing and permit status.
How do you account for hail or tornado exposure in the schedule?
We use regional hazard records to set readiness questions, then check the actual forecast and site conditions for each shift. The plan identifies a dry-in limit and who can stop work.
When can a recover be considered for an operating building nearby?
Only after existing layers, moisture, attachment, deck, drainage and permit requirements are reviewed. If a test could change the removal boundary, we define it before pricing the option.
Define the property before setting the roof scope
Share the address, current use or plans, roof records, access calendar and decision date. We will separate field findings from design assumptions and identify the next verified action.
Call 555-555-5555 or send the form and we will set up a visit.