
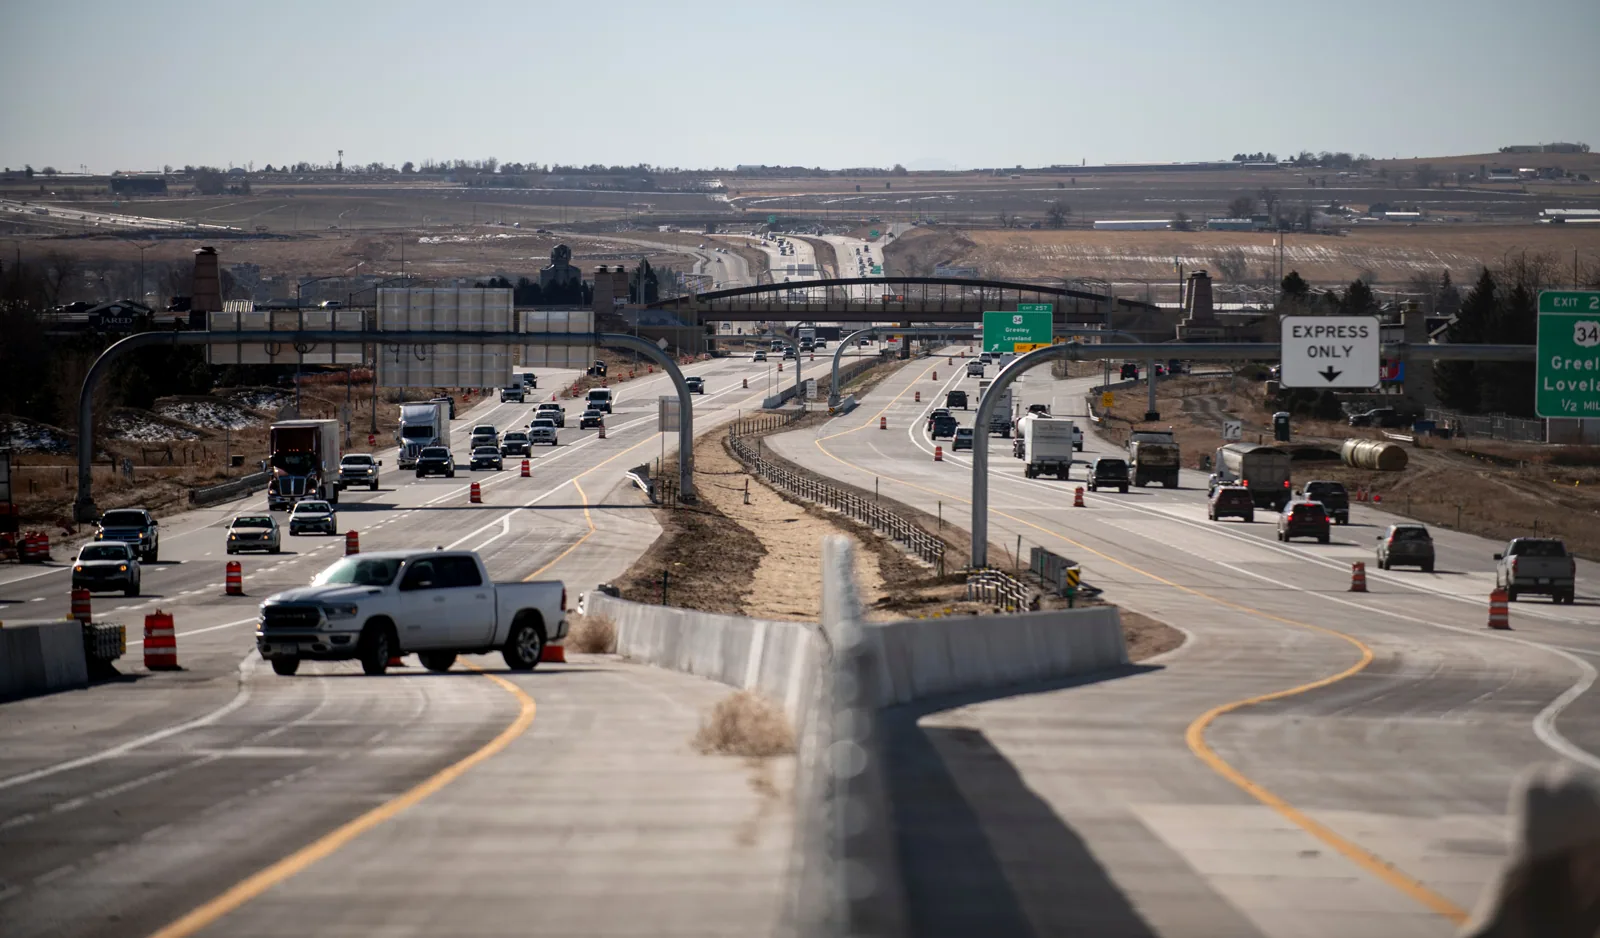
Commercial Roofing at Crossroads 25, Thornton, CO
Plan roof inspection and installation at Crossroads 25 in Thornton, CO, with scope tied to construction phases, logistics access and weather windows.
Crossroads 25 is a 76-acre industrial and logistics project at the I-25 and E-470 junction. Its first phase includes four buildings totaling about 828,000 square feet, with construction underway and delivery projected for 2027. Roofing work here must match the building release schedule, trade handoffs and inspection points. We review the plans and roof conditions available for each phase, then define material, access and close-in responsibilities before the sequence is set.
The full buildout is planned as six buildings of about 1.1 million square feet. Those figures describe the development program, not roof area. We verify each released structure and work boundary directly. A phase schedule should preserve evidence on what is installed, what remains exposed and which decision belongs to the owner or general contractor.
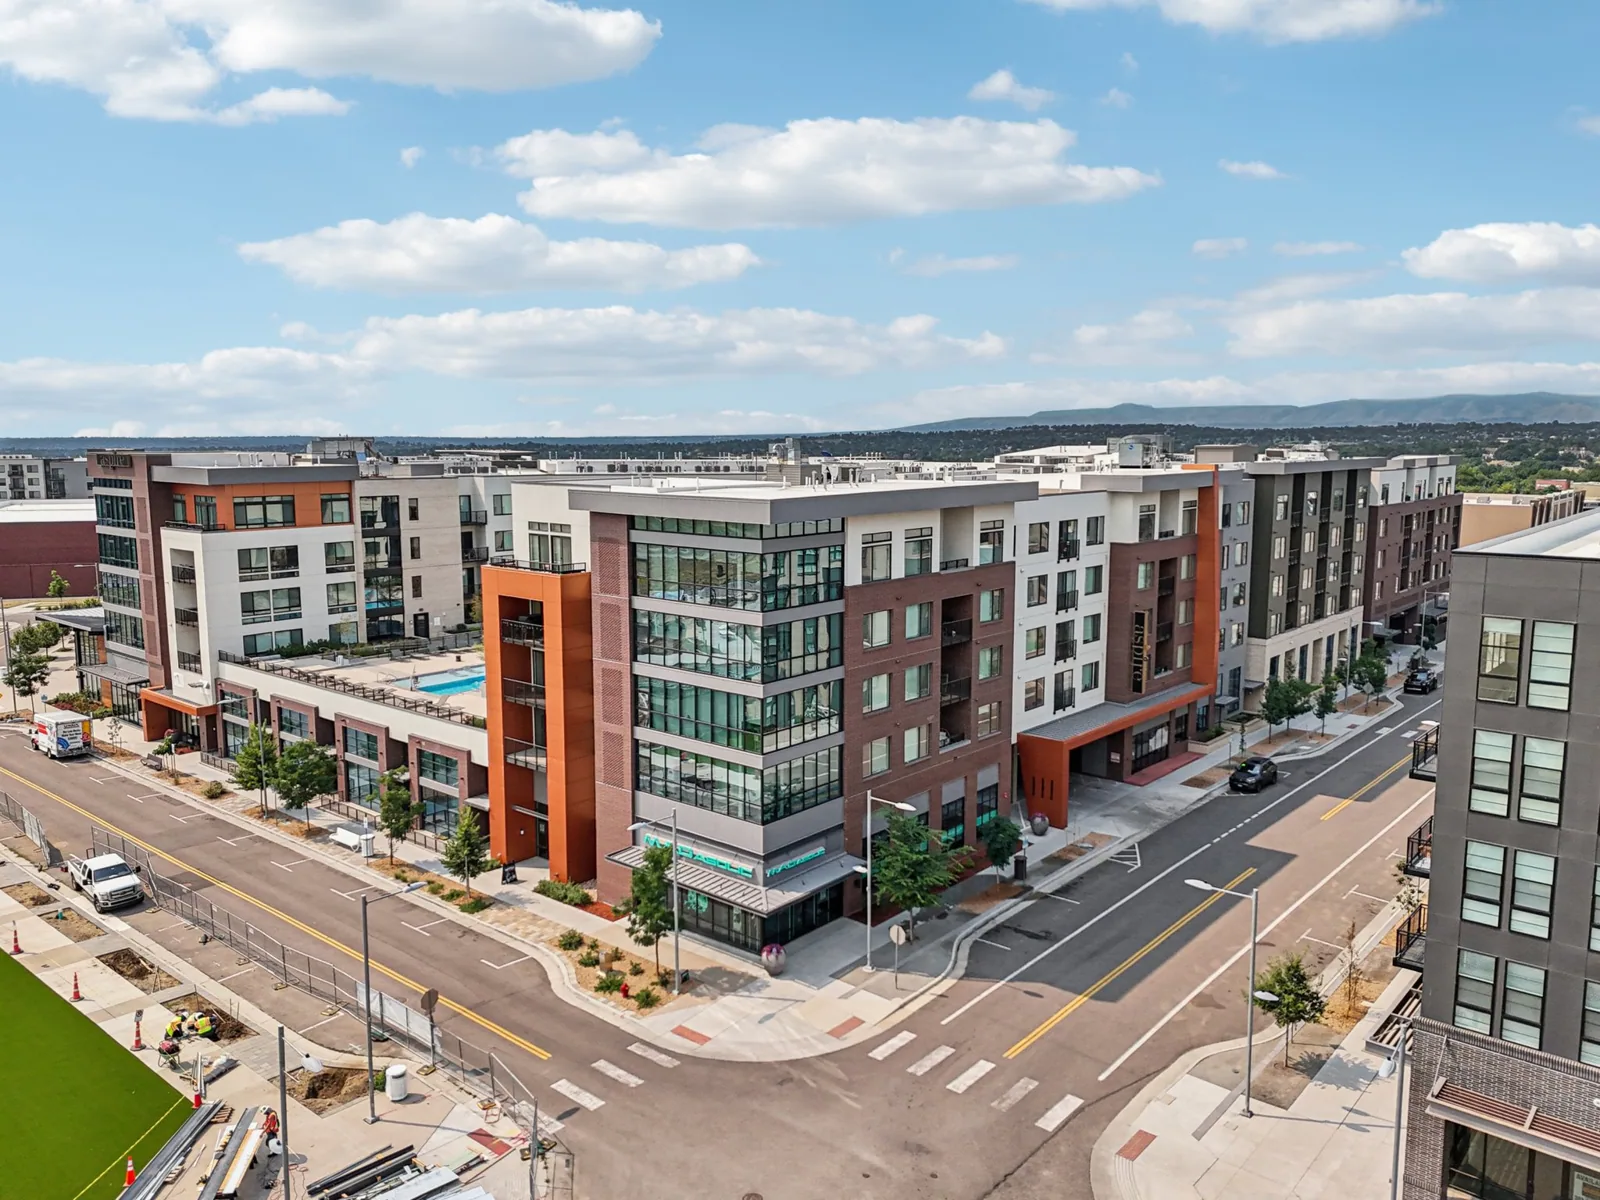
Phase coordination: align roofing with the build schedule
During new construction, roofing activity intersects with steel, mechanical, electrical, fire protection and interior trades. We confirm the deck handoff, substrate readiness, rooftop equipment timing and delivery route with the project team. The approved sequence states which sections can be covered, who accepts the work and what inspection must occur before concealment. If other trades need to penetrate a completed assembly, that work is coordinated and recorded.
The interchange location can simplify regional access, but it does not determine the gate, truck path or site-control plan. Crossroads 25 sits at the meeting of I-25 and E-470; 25 Commerce Park is a separate industrial park at East 152nd Avenue and Washington Street, with trailer parking and listed highway routes. The route and staging for this project must still be verified with its superintendent. 25 Commerce Park and Eagle 25 Logistics Center provide nearby development context without defining Crossroads' construction access.
Before installation, we review deck profile and fastening requirements, insulation layout, cover board, membrane or roof-system details, perimeter transitions, drains and penetrations. Where construction drawings change, the revised detail needs approval before material is installed. A record by building and roof zone keeps phase changes traceable.
Detail review: make the roof boundary visible
We inspect the substrate and assembly conditions that affect attachment, drainage and transitions. The roof plan identifies curbs, penetrations, edge metal, parapets, expansion joints and equipment supports. For each field area, the scope sets the method, material and quality check. A curb released before its final size is verified can force field changes, so we align mechanical schedules and opening dimensions early.
For covered permits, Thornton’s checklist points to the 2024 editions of its building and existing-building codes. Its energy code with Colorado electric-ready and solar-ready requirements took effect July 1, 2026. Crossroads 25 is a planned development, so the specific permit edition and submittal requirements belong to the building and filing date. We identify the roof scope, insulation values and any permit questions with the design and construction team rather than assuming a general standard applies to every phase.
At completion of a work area, we photograph seams, flashings, perimeters and penetrations before they disappear beneath later trade work. If a deck or insulation issue is found, we document its location and request direction before increasing the quantity. A roof inspection can establish the observed condition; a condition report can preserve the phase evidence and open items.
Weather planning: set hold points before the roof opens
Thornton’s cold season can compress installation opportunities. Denver climate normals provide regional context, not a forecast for Crossroads 25. We check the conditions at the property and the approved system’s application limits before the crew starts. The daily plan sets the roof area that can be opened and the material available to secure it. If a weather hold occurs, we stop at a defensible boundary and record the protection in place.
County emergency guidance places the Front Range tornado peak in a window that begins in mid-May and ends in mid-August. Project teams should know who receives warnings, who can pause lifts and what site route crews use during a stop. We coordinate those responsibilities with the superintendent and keep access clear for other trades.
When phase delivery dates move, roofing procurement and labor need an updated release calendar. We identify lead-time dependencies, inspection dates and the sections that can progress without disrupting other work. A clear close-in target avoids opening more area than the building team can inspect and protect within the shift.
Cost and scope: separate base work from field conditions
Pricing depends on the approved assembly, roof dimensions, edge conditions, insulation, deck readiness, penetrations, sheet metal, access, staging and inspection requirements. The estimate distinguishes measured quantities from design allowances. It also states who provides lifting, temporary power, traffic controls and interior protection. If a phase changes, the work order identifies the affected building and the revised quantity before the crew proceeds.
Where an existing commercial roof must be tied into a new phase or adjacent structure, we detail the transition and temporary weather protection. The owner may have repair or replacement requirements on a neighboring operating property that are separate from the new construction scope. Commercial roof replacement and roof recover work are evaluated against the actual substrate and permit path, not added by assumption.
The RTD North Metro N Line includes Eastlake Station near 124th Avenue. That transit context may inform worker access or deliveries for some area projects, while Crossroads site rules remain set by its construction team. Eastlake at 124th Station is a local reference for regional access planning.
Handoff: give each phase an accepted roof record
Each completed area should have an inspection record, material and detail notes, photos, test results where applicable, and a list of remaining work. We identify the party accepting the roof surface and any trade activity that could affect it later. The record marks which details are complete, which require return work and what needs owner review.
For the next capital meeting, the project manager can carry confirmed quantities and unresolved decisions separately. Capital planning can link closeout needs with the next building release. When roof work affects an active tenant or neighboring facility, occupied-building sequencing can define access, protection and daily turnover.
Send the phase map, approved details, submittal dates, deck handoff, inspection schedule and access controls. We will return a work sequence tied to the building release and record the conditions that could change it.
Commercial Roofing Questions
Does the Crossroads 25 project size equal the area to be roofed?
No. Published figures describe planned building area, not the roof measurements or approved roofing scope. We confirm the actual roof boundary for each released building and use the approved drawings or field dimensions.
How should a roofing subcontractor coordinate with other trades?
Confirm deck readiness, curb sizes, penetrations, safety boundaries and inspection holds before installation. Changes from mechanical or structural work should be reviewed and recorded before the roof detail is completed.
What controls the delivery schedule for the first phase?
Building turnover, design approval, material lead time, access, weather and inspection availability all affect the sequence. We identify those dependencies against the construction calendar and update the affected roof zones when a release date changes.
What belongs in closeout for a phased project?
Keep the building and roof-zone map, installed assembly, detail photographs, inspection notes, test results, accepted boundaries and remaining items. That record distinguishes completed work from areas still under construction.
Can a roof scope be priced before the deck is ready?
A budget estimate can use stated assumptions, but the final scope should verify the deck, dimensions, curbs and openings. We list what can change price or schedule and set a review point before material installation.
Set the roofing sequence against the Crossroads phase map
Share the building release dates, approved details, deck handoff, submittal schedule and access plan. We will define roofing scope and close-in points by phase.
Call 555-555-5555 or send the form and we will set up a visit.