
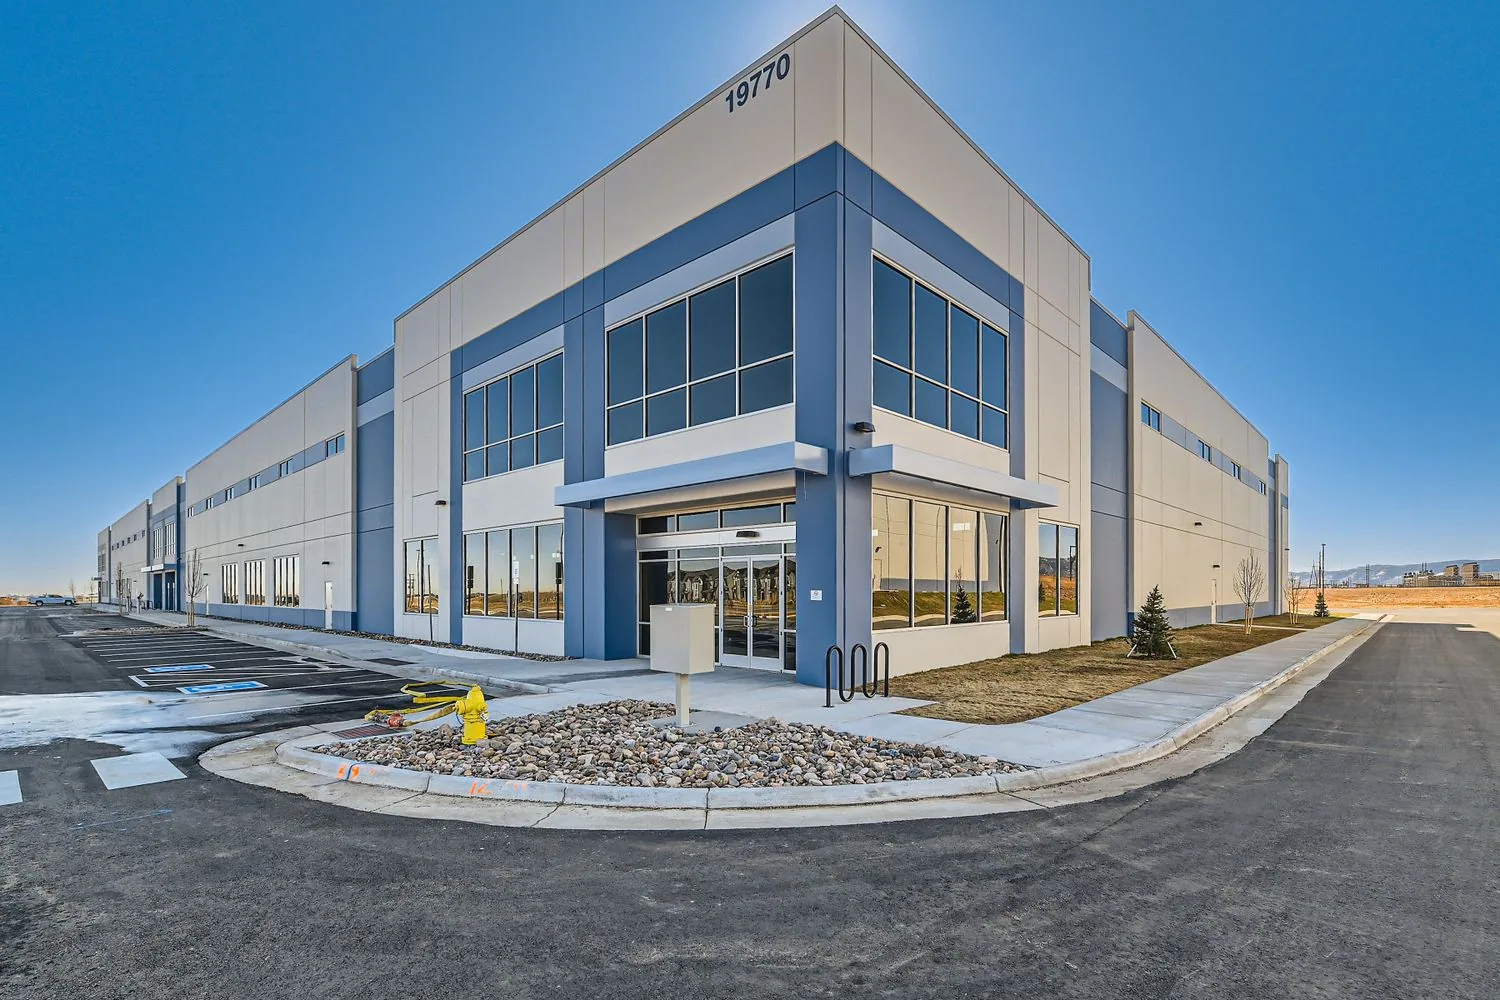
Commercial Roofing at Creekside Innovation Park, Thornton, CO
Coordinate roof inspection and construction at Creekside Innovation Park in Thornton, CO, with scope tied to light manufacturing and research uses.
A two-building campus planned for about 252,340 square feet across 22 acres puts roofing coordination alongside tenant and construction decisions. Creekside Innovation Park sits at the southwest corner of 148th Avenue and Washington Street. Its developer lists light manufacturing, aerospace, distribution and research uses. The property facts describe the intended campus, not its roof construction. We review approved plans and field conditions before setting assembly, access and inspection requirements.
Roofing choices affect equipment placement, drainage, insulation and future service routes. We identify which details are final, which need coordination with other trades and which may change after occupancy. That lets the facility team preserve a clear condition record as buildings move from construction into operation.
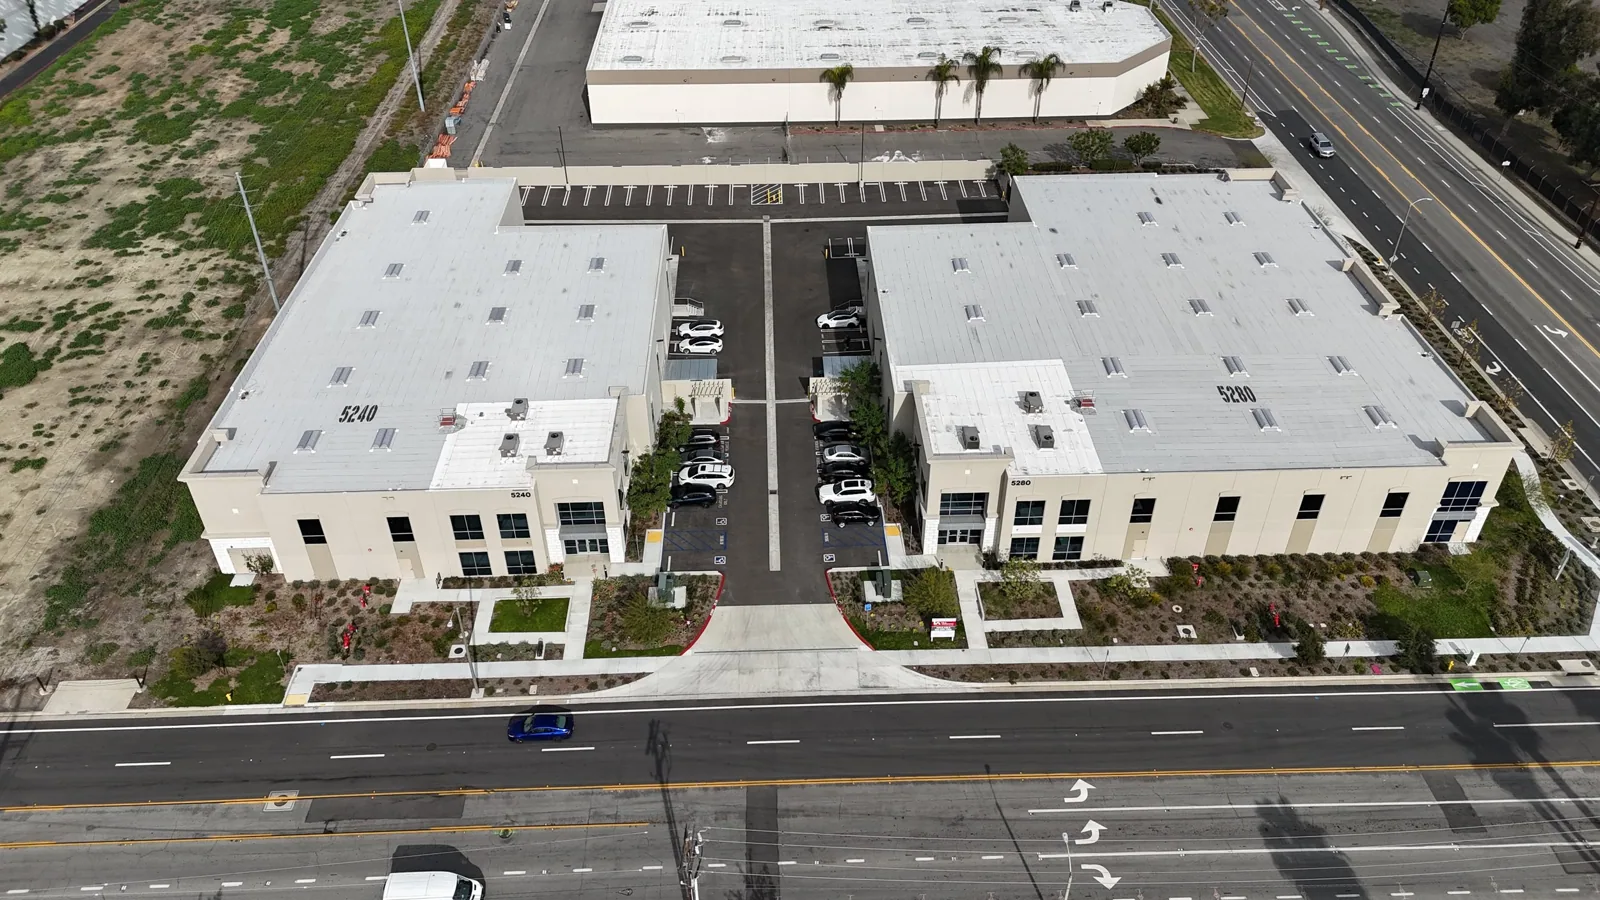
Use coordination: identify roof-sensitive operations
The planned tenant mix can bring different roof interfaces. Manufacturing or aerospace equipment may introduce exhaust, supports or service routes; distribution activity may affect access and material staging; research uses can have their own interior controls. These are coordination questions, not claims about the specific equipment planned at Creekside. We ask the design and facilities teams to provide current mechanical layouts, roof penetrations and operating restrictions.
The site is at Washington Street and 148th Avenue. North Washington Commerce Center and 5280 Logistics Park are separate Thornton industrial projects with access to I-25. The corridor context can inform regional delivery planning, but a truck route, gate and staging area must be confirmed for the Creekside parcel. North Washington Commerce Center and 5280 Logistics Park are nearby development references, not evidence about Creekside’s roof design.
We begin by checking the roof plan against curb schedules, equipment supports, drains, scuppers, parapets and perimeter details. The work sequence identifies the party responsible for final dimensions and who accepts the substrate. If a mechanical change shifts a penetration, the detail is reviewed before the roof opening is formed.
Roof review: inspect the assembly before close-in
During construction, the first inspection can confirm deck readiness and locate details that may not match the drawing. Later reviews cover insulation placement, attachment, membrane seams, wall terminations, edge metal and drainage. We photograph the roof zones at each hold point. A change in material or geometry is written into the record before the affected area is concealed.
For an existing building or a later expansion, we inspect visible repairs, surface wear, roof penetrations, edge conditions and any reported leak. A moisture survey or sample opening may be appropriate if concealed layers change the repair or replacement decision. The test plan states its purpose, location and limits. Findings remain attached to the areas sampled, not extended across an entire roof without supporting evidence. A roof inspection can document the accessible condition, and equipment-curb review can address interface details separately.
Thornton’s May 30, 2024 hailstorm crossed Thornton and Northglenn, with roof impacts reported by NWS. If a Creekside building later reports hail exposure, we inspect the installed roof, edges and rooftop details. Regional event history can set priority; only the building evidence defines the scope. A hail condition review can record visible changes and unresolved questions.
Assembly decision: state the basis for each option
A new-building scope follows the approved design, deck profile, structural criteria and energy requirements. A repair or later reroof begins with the existing layers and condition. We identify membrane type when verified, insulation, cover board, attachment, deck concerns, drainage path and detail transitions. If an overlay is proposed, its suitability is supported by inspection and any necessary tests. Removal, repairs and concealed-condition allowances remain visible alternatives.
Covered Thornton permit work uses the city’s 2024 International Building Code and Existing Building Code. Its updated energy code, including Colorado model electric-ready and solar-ready provisions, became effective July 1, 2026. We confirm which edition applies to the project’s permit date and how assembly or insulation changes affect the submittal. A planned use description does not substitute for the actual construction documents.
Cost depends on roof dimensions, assembly layers, detail count, metal work, access, staging, equipment coordination and the close-in method. We separate quantities confirmed from assumptions and note what could change after deck acceptance or testing. Replacement scope can be scheduled against capital approval, while capital planning can carry defined roof zones and decision dates into a budget review.
Weather window: use current conditions for work decisions
Thornton’s Front Range climate creates seasonal work constraints, but regional data do not describe a particular Creekside roof. Denver climate normals can inform planning at a market level. For the job date, we confirm temperature, wind, precipitation and the product-specific installation limits. The contractor and site lead agree on the area that can be opened and the dry-in point before work begins.
Adams County identifies tornadoes as a regional hazard, with the season peaking between mid-May and mid-August. The site response plan should name the warning contact, lift-pause authority and shelter route. A seasonal hazard date is a planning input, not a prediction. The day’s work proceeds only after the team confirms actual conditions.
In winter, surface moisture, overnight temperature and snow access affect the work sequence. We stage materials, control the roof opening and document each area secured at shift end. If production equipment or research operations are active below, we also set interior protection and communication before removal. These are project controls applied to the verified building use, not assumptions based on the development brochure.
Handoff: keep the building record current
At completion, the owner receives the assembly record, roof-zone map, dated photos, inspection findings, repair details and any unresolved access or testing item. If project documents require a manufacturer inspection or warranty process, we verify the steps against the installed system. The record does not assume approval or a particular term. It should make later service easier to route and budget.
When the second building or a future expansion reaches a different phase, its scope remains separate even if the reporting format is shared. An operating roof may need a repair reserve while a new structure is still in design. Commercial roof repair can address confirmed local work, and a photo-based condition record preserves testing boundaries for later review.
Send design details, roof plans, equipment schedules, access restrictions, expected occupancy dates and the capital milestone. We will map inspection holds and report which decisions are ready and which still depend on field confirmation.
Commercial Roofing Questions
Does the planned tenant mix tell us what equipment will be on each roof?
No. The listed uses are target categories for the development. We confirm each tenant’s mechanical plan, supports, penetrations and service access before detailing the roof assembly.
What should be reviewed before a roof area is covered?
Confirm deck acceptance, insulation placement, attachment, seams, perimeter details, penetrations and drainage. We document each hold point and identify who can accept the work before the next layer hides it.
Can one roof design work for both campus buildings?
A common system may be specified, but each structure needs its own dimensions, deck, equipment layout, permit records and inspection file. We verify the details by building rather than carrying one structure’s quantities into the other.
How do you scope a later repair after occupancy?
We map the reported leak or damage, inspect adjoining details and review the original closeout record. If moisture or an assembly issue could change the repair boundary, we describe the required test before pricing a broader scope.
What affects roof work timing at Creekside?
Construction handoffs, equipment schedules, access, material release, weather limits and inspection availability control the sequence. We identify the dependencies and set daily close-in points against the site calendar.
Coordinate the roof with building and equipment milestones
Share the current roof plans, tenant and equipment schedule, deck acceptance dates, access rules and permit milestones. We will return inspection points and work scope by building.
Call 555-555-5555 or send the form and we will set up a visit.