
Commercial Roofing at Thornton Urban Center, Thornton, CO
Review commercial roof repair and replacement in Thornton Urban Center, CO, with work plans tied to access, redevelopment decisions and roof evidence.
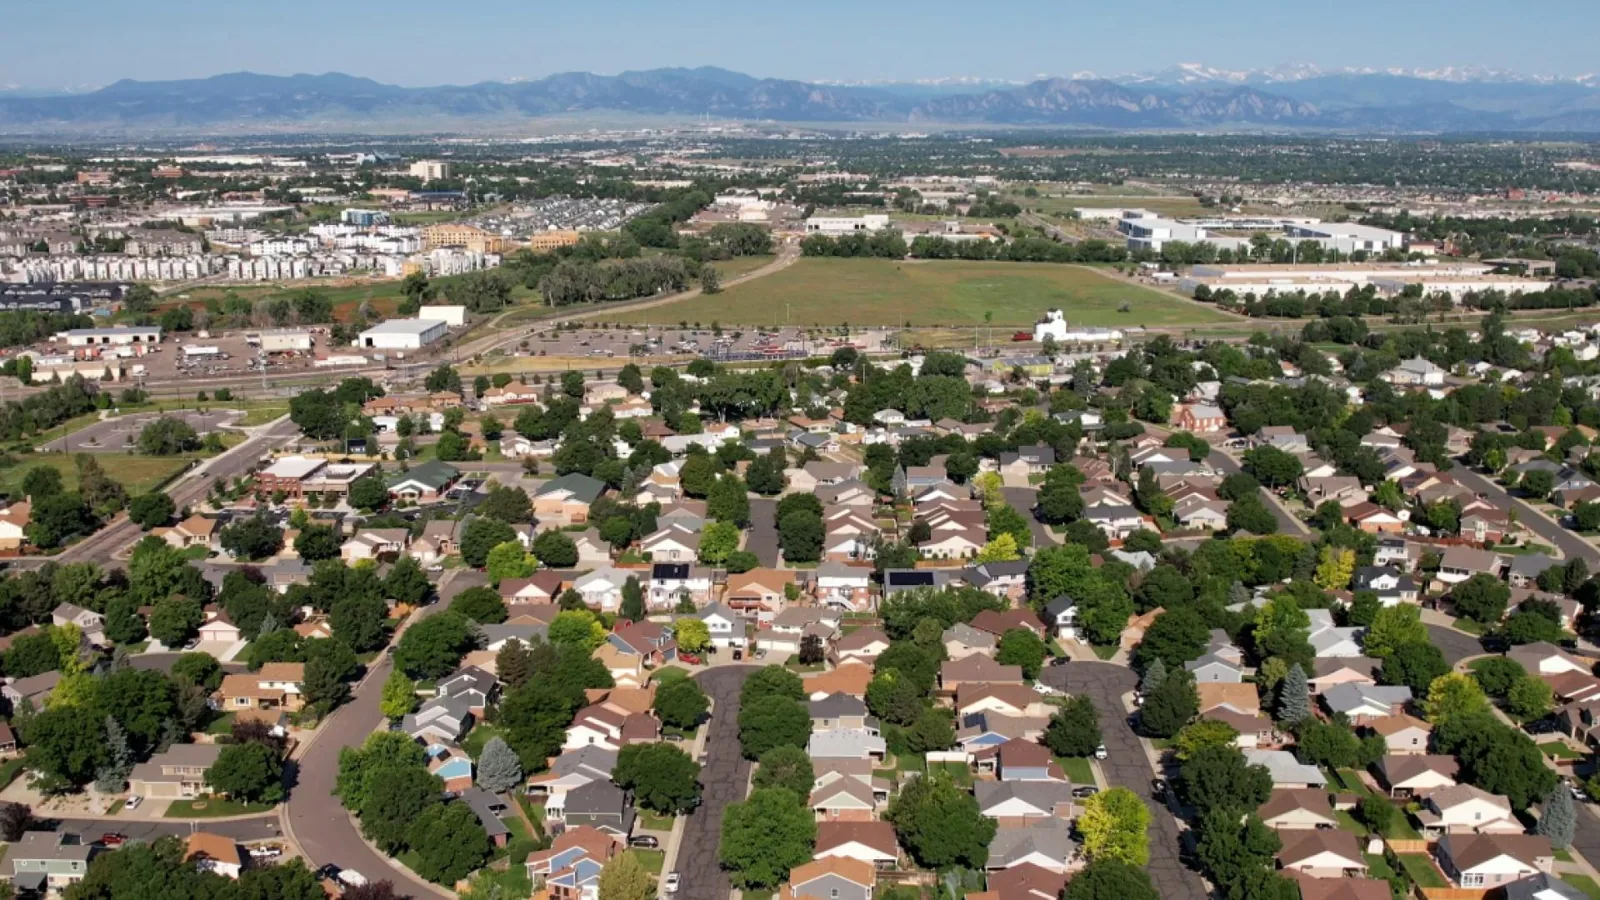
Between I-25 and Washington Street, south of Thornton Parkway, the Thornton Urban Center study area covers the city’s original commercial core and a target for rejuvenation. Its plan calls for a broader mix of uses and improved connections for alternative transportation. Those policies shape how owners may think about access and future site work, but they do not establish a building’s roof type or condition. We inspect the specific property, identify the roof zones and tie every recommendation to evidence.
For a commercial roof decision in an area planned for change, the capital question can include near-term repair and longer-term use. We record current conditions, open tests, drainage and access limits. The owner can then compare a targeted repair with a replacement schedule without treating a planning concept as an approved project.
Planning boundary: define the property before the scope
The city places Thornton Urban Center between two major north-south references, I-25 and Washington Street, below Thornton Parkway. That general study boundary is useful for orientation. We still confirm the address, parcel, lease boundary and roof access with the property contact. If ownership or site plans include more than one structure, each receives a separate building label and work map.
North Valley Tech Center is another South Thornton economic generator, while the North Washington Subarea Plan guides land-use decisions along a separate corridor. North Valley Tech Center and North Washington Subarea provide nearby planning context. The condition record for an Urban Center building stays distinct from both.
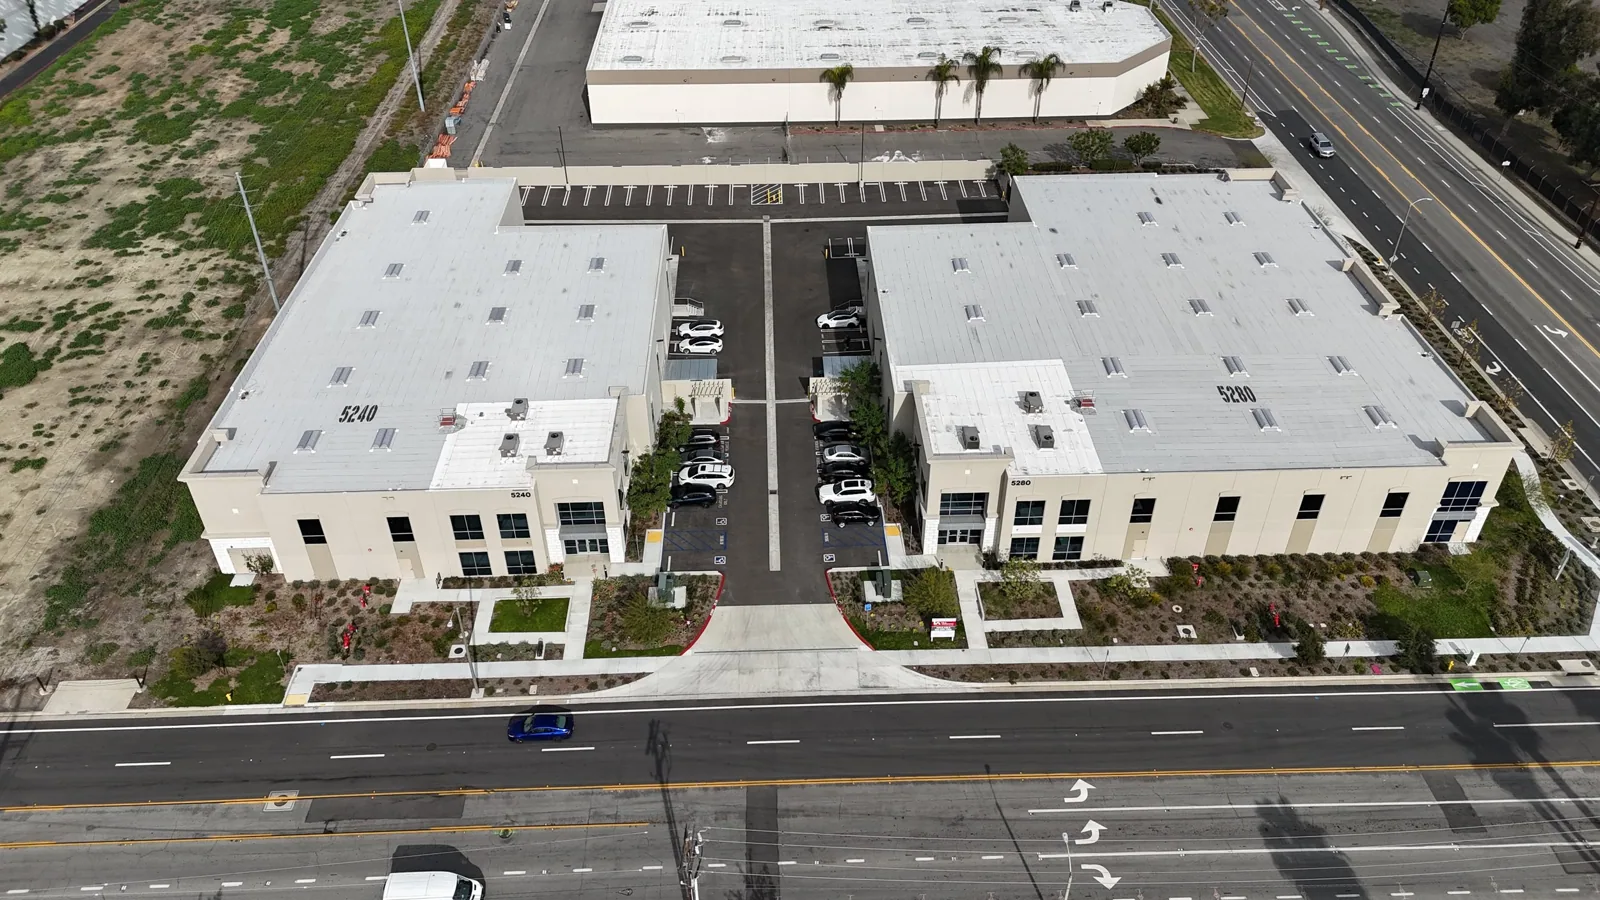
On the first visit, we compare roof documents with visible membrane or surfacing, perimeter details, seams, flashings, penetrations and drain locations. Prior patches, access limits and reported interior leaks are recorded by zone. A commercial roof inspection can identify what is confirmed and which test would change a repair decision.
Reuse and roof: protect choices while use evolves
A planned mix of uses may change how a property schedules access, deliveries or tenant work over time. Thornton’s plan does not identify which uses occupy each current building. We ask the owner or manager for the actual tenant and equipment calendar. The roof scope then states whether a work area affects a room, entrance, curb, air intake or service route. That keeps future reuse decisions separate from the observed assembly.
A recover can be considered when existing layers, moisture, attachment, deck and drainage support it. If concealed conditions remain uncertain, we identify the test and restoration detail. A replacement plan may be preferable where wet insulation, recurring leakage or broader deterioration makes another patch difficult to defend. Repair work addresses a defined condition; replacement planning sets a separate removal and assembly scope.
The city’s energy-code revision became effective July 1, 2026, alongside its covered building and existing-building code editions. If a planned roof project changes insulation or the assembly, we confirm requirements against the actual permit scope and filing date. The future land-use plan does not by itself dictate a roof design or permit result.
Condition priority: make the evidence useful to ownership
We record active leakage, membrane openings, seam movement, failed flashing, drainage concerns, edge condition and prior work. Each observation has a roof-zone reference and photo. If water appears inside, we compare the reported room with the roof above and adjacent transitions. The source can remain unresolved after a visual walk. In that case, the report lists the test or monitoring step that could narrow the boundary.
Denver’s July climate normal is 75.1 degrees, and the NWS record lists July 2026 at 78.7 degrees, its warmest July on record. This is Denver regional context, not a temperature measured on an Urban Center roof. It can inform seasonal planning for reflective surfaces, worker access and installation material limits. On a project date, we confirm conditions at the property and use the specified assembly’s requirements.
If one section has isolated damage, a repair may protect the property while another section remains in service. Repeated wet areas or failing transitions can change the replacement threshold. We make that distinction explicit for an owner reviewing the repair reserve. Heat and UV review can document surface aging, while capital planning can carry verified scope into the next funding meeting.
Work access: coordinate pedestrians, tenants and deliveries
Improved alternative-transport connections are part of the Urban Center plan. That does not identify the access arrangement at a particular jobsite. We confirm sidewalks, entrances, delivery windows, lift placement and any temporary route change with the building manager. The work order names who approves barriers and how the active area is returned to normal use.
For occupied commercial space, we phase by roof section and state the daily close-in point. We coordinate any noise period, interior protection or equipment shutdown with the people responsible for the building. If weather or deck conditions change the plan, the crew stops at an agreed boundary and requests direction. Occupied-building sequencing can set notices and turnover around the confirmed operating calendar.
Thornton’s summer severe-weather season also requires an alert contact and stop-work authority. Adams County identifies tornadoes as a regional hazard, with the Front Range season peaking from mid-May through mid-August. That seasonal context supports readiness, while the day’s forecast governs the work call.
Handoff: maintain a record through redevelopment
Closeout notes the areas inspected, materials installed or repaired, photographs, test boundaries, permit questions and remaining actions. If a property changes use or tenant, the manager can transfer the roof record and access limits with the building file. Any manufacturer inspection or warranty documentation is confirmed against the work actually completed, with no assumed term or eligibility.
Roof decisions should remain usable even if site planning changes. An owner can track local repair, follow-up testing and larger renewal separately, then revisit timing when a tenant or capital plan is updated. A dated condition report preserves what was observed and the access limits around it.
Send the property address, roof drawings, current use, leak history, access restrictions and planned decision date. We will inspect the defined areas and return a repair or replacement scope with assumptions and open items visible.
Commercial Roofing Questions
Does the Urban Center plan tell us how a specific roof is built?
No. It describes a study area and future land-use direction. We verify the building’s current assembly, drainage, details and condition through plans and inspection before making a roof recommendation.
Can roof replacement proceed before future redevelopment is decided?
It may, if the owner’s current building needs and permit scope support the work. We document the near-term condition, remaining questions and any planning dependency so ownership can compare repair with a longer-term capital decision.
What access details should be settled before inspection?
Confirm the exact parcel and building, roof hatch, parking, tenant hours, deliveries, entrances and temporary barriers. We record areas that cannot be reached and whether a follow-up visit is needed.
How do you compare repair with full renewal?
We map the defect, adjacent material, leak history and moisture evidence. A contained failure can support repair; broad deterioration or repeated water entry may require testing or replacement. The report states what evidence changes the decision.
What weather conditions affect a summer roof project?
The team reviews the site forecast, material limits, worker access and ability to close the work area each shift. Denver climate records provide regional context only; the current property conditions govern the schedule.
Match roof work to the property’s next decision
Send the building address, current use, roof records, leak history, access rules and planning date. We will document the roof condition and return an actionable scope by zone.
Call 555-555-5555 or send the form and we will set up a visit.