
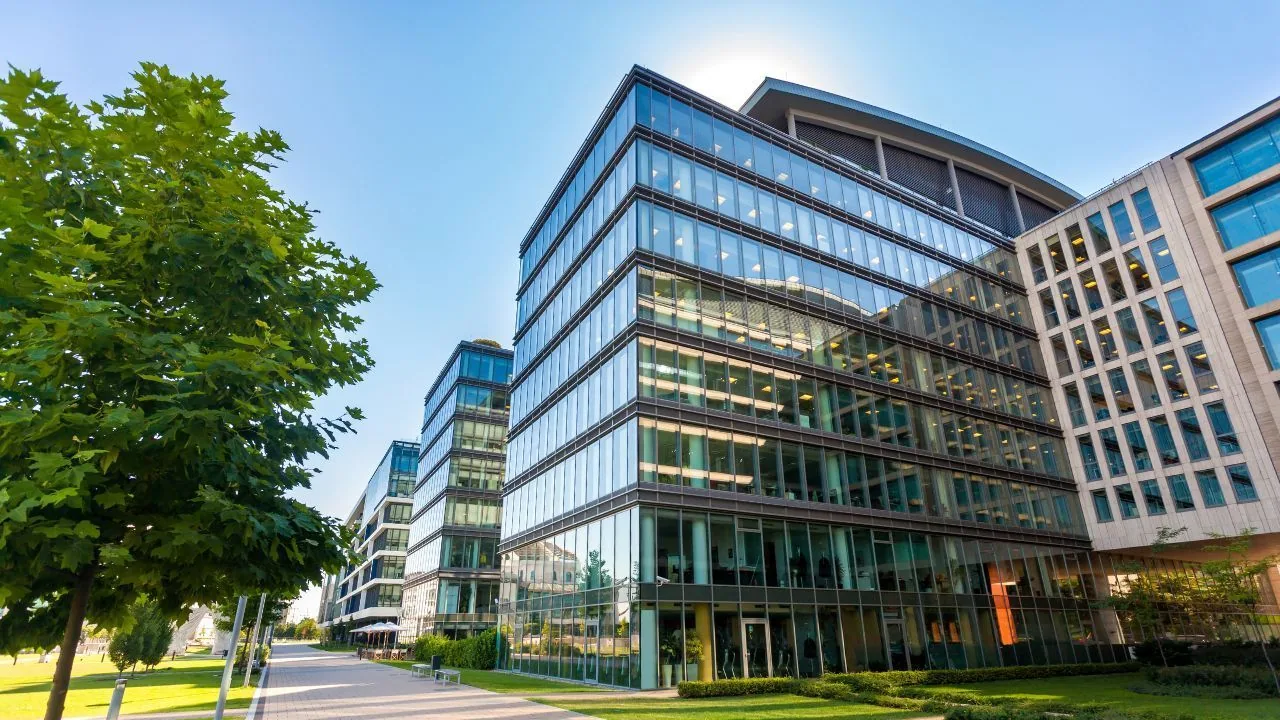
Office Building Commercial Roofing in Thornton, CO
Schedule office-building roof repairs in Thornton around tenants, HVAC service and access. We map leaks, details and work zones before setting the scope.
A tenant-improvement handoff can expose roof work that needs to finish before a new suite opens. We inspect the roof area above the suite, trace any leak, and coordinate rooftop equipment and access before setting the repair sequence. Office buildings have occupied rooms, air intakes and shared entrances below. The scope should identify noise, interior protection and the areas that can remain in use during each shift.
Tenant areas: locate the space below each roof zone
We compare ceiling reports and tenant locations with the roof plan. A stain may appear away from the entry point, especially near parapets, equipment curbs or a transition between additions. We inspect the roof field and details above the affected area, then record the likely path and any test needed. If the source remains uncertain, the report says what is known before a repair is priced.
Thornton Urban Center is the city’s original commercial core and a target for a broader mix of uses. In an office property there, tenant schedules and access may change from suite to suite; the district plan does not tell us the roof assembly at any address. We confirm restrictions with the property manager. Phased work planning can set routes, notice dates and daily close-in boundaries while offices remain occupied.
Rooftop units: coordinate service paths and curbs
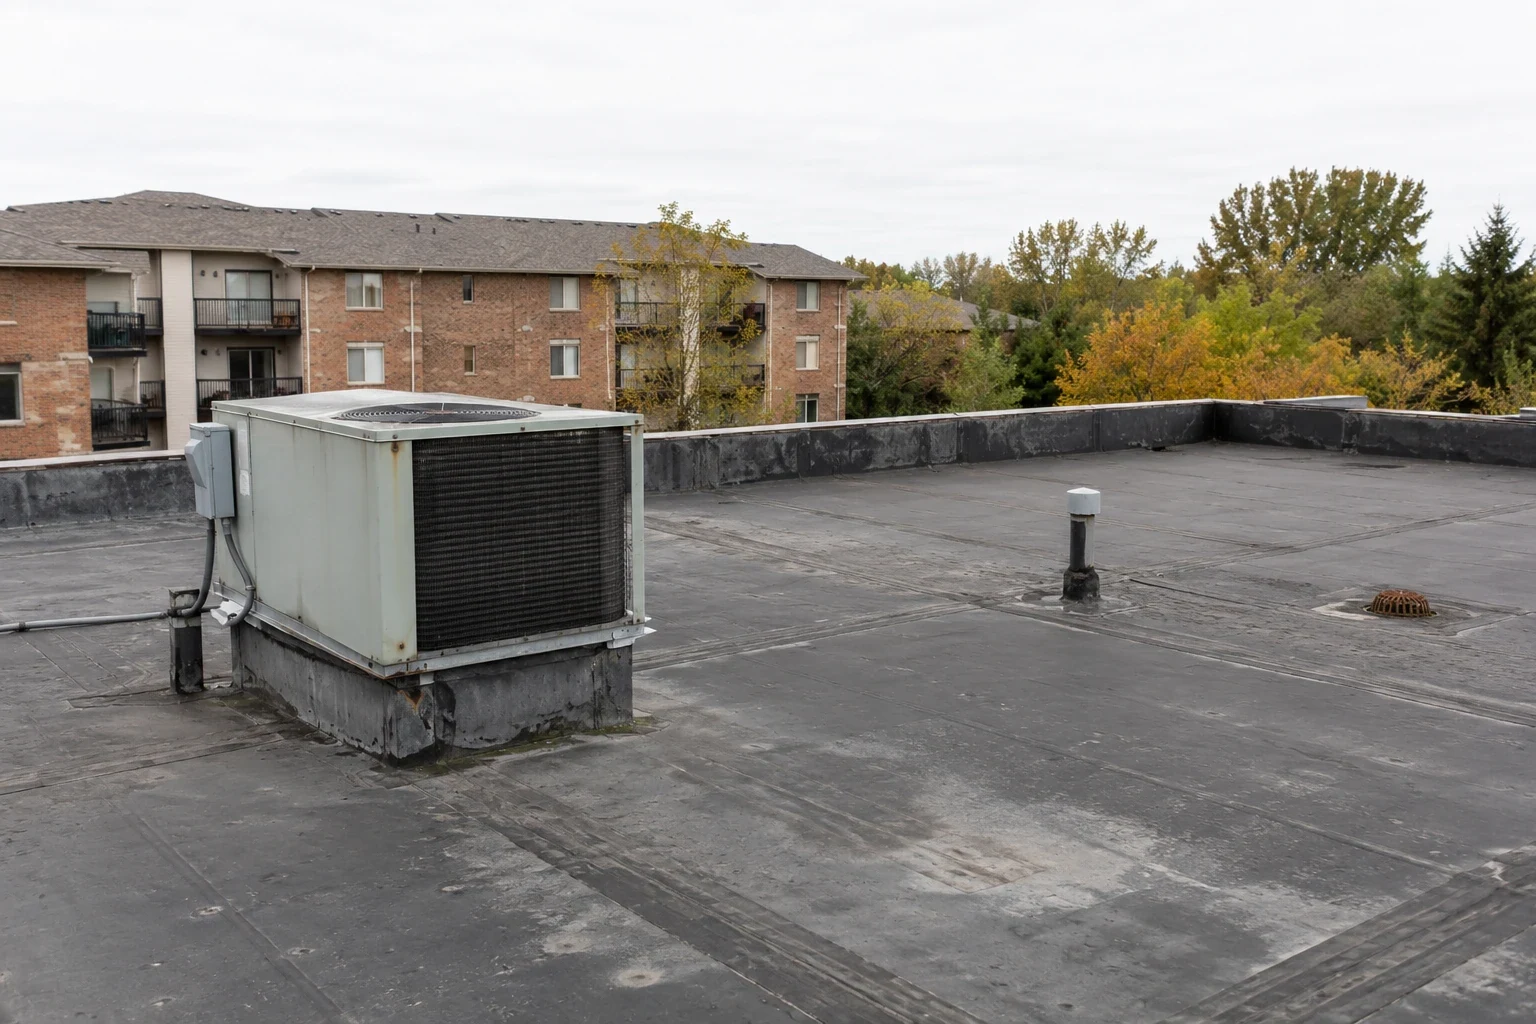
Office roofs often carry units that need regular filter, belt or controls service. We check flashing at the curb, membrane at the service path and drainage around the base. If a replacement unit needs a lift, the roofer and mechanical team should agree on timing, curb dimensions and temporary protection. We document which units can remain operating and what access is needed after the roof work is complete.
Thornton’s Business Park district allows office, clinic, industrial and hospital uses in its employment areas. That mix provides local context for building planning, but an office address still requires a site-specific roof review. We identify air intakes, exhausts, roof hatches and sensitive interior zones before mobilization. Curb and support repairs can be coordinated with penetration flashing where a unit or pipe interrupts the membrane.
Drainage and edges: check the full roof perimeter
Water can collect at an outlet, parapet corner or roof addition and then follow framing into a suite. We check drains, scuppers, edge metal, coping and overflow paths. If clearing an outlet does not resolve ponding, the roof slope or deck needs review. A repair proposal distinguishes routine cleaning from tapered insulation or a detail rebuild. That lets the manager schedule low-disruption work before a larger interior condition appears.
Market at 88th is identified for redevelopment near Washington Street and 88th Avenue, with a retail-oriented mixed-use reuse plan. That proposal can inform future access questions, but it says nothing about a neighboring office’s present roof assembly. We verify current occupancy and coordinate staging for the actual property. Drainage repairs and coping work can be sequenced together where the water route crosses the perimeter.
Condition record: separate repair from renewal
An office roof with isolated flashing failure may need a targeted repair. Repeated leaks, widespread wet insulation or loose attachment can move the decision toward replacement. We map findings by roof zone and note what testing supports the recommendation. If a building has several additions, we verify their assemblies before combining them in one bid. The condition record shows areas that can wait and those that affect tenant operations now.
Thornton’s May 2024 hailstorm crossed the city and Northglenn, with roof damage reported. We inspect the office property for actual impact and distinguish it from age-related wear or prior repairs. A regional event date can prompt review, but it does not prove a particular roof was damaged. If replacement is being considered, a roof renewal comparison can set removal, insulation and perimeter quantities against repair.
Work window: limit noise and interior disruption
Office work needs a defined route for crews and materials, plus notice for suites below the work zone. We coordinate noisy removal, building access, roof access, air-intake protection and any temporary limits on common areas. If the project uses adhesives or coatings, product requirements and ventilation may affect the schedule. The plan identifies what tenants can expect and when a completed zone can return to normal access.
Denver snowfall normals help frame seasonal scheduling but do not predict Thornton roof conditions. We check the current forecast, surface moisture and access before setting a close-in date. A smaller work zone can reduce disruption yet may add mobilization or tie-in work. We present those tradeoffs and identify the capital date that controls. For a medical tenant in an office building, medical-office coordination adds attention to patient routes and operational hours.
Budget comparison: price access and tenant constraints
Roof cost changes with height, assembly, repair quantity, equipment congestion, interior protection, access hours and disposal. A tenant calendar or restricted entry route may require phased mobilization. We separate confirmed repair quantities from allowances for concealed insulation or deck work. The proposal names the work window and any short shutdown, so the property manager can compare scopes against lease, turnover and capital schedules.
Share roof plans, leak locations, tenant roster by suite, HVAC service calendar, access requirements and budget deadline. We will map each roof zone and return a scope with repairs, close-in points and tenant notices. For office and clinic portfolios, healthcare-building coordination can help distinguish higher access restrictions, while a condition record can keep the owner’s repair history tied to each address.
Commercial Roofing Questions
Can an office remain open during roof repairs?
The work area and interior protection plan determine that. We coordinate access, noise, air intakes and tenant routes with building management, then define zones that can stay in use. Some tasks may need a short restriction or off-hour window that the schedule should identify beforehand.
Why does a leak appear in a suite away from the roof defect?
Water can move beneath the membrane or along framing before reaching the ceiling. We inspect above and around the reported location, including parapets, curbs, drains and roof transitions. If the path is unclear, testing can narrow the next opening.
What should we coordinate before replacing rooftop HVAC units?
We review the curb, flashing, lift access and roof repair boundary with the mechanical team. The facility should identify shutdown windows and any suites affected below. That coordination assigns temporary protection and permanent tie-in work before the unit is lifted.
Can drainage work be completed without reroofing the office?
Often, if the condition is limited to debris or a repairable outlet detail. We check slope and ponding after clearing drains. A recurring low area may need tapered insulation or broader work, which we price separately from routine service.
How do you keep office tenants informed?
We identify affected suites, entrances, noise periods and access routes with the property manager. The schedule can support tenant notices and updates when work shifts. Closeout records which areas were completed and when normal access resumed.
Set the roof sequence around tenant calendars
Share roof drawings, suite locations, leak reports, HVAC schedules, access rules and the capital deadline. We will map repairs and identify the tenant notices and work limits needed.
Call 555-555-5555 or send the form and we will set up a visit.