
Commercial Roof Recover Overlay in Thornton, CO
Evaluate a Thornton roof recover against moisture, layers, code and attachment limits. Compare overlay and tear-off scopes before scheduling work.
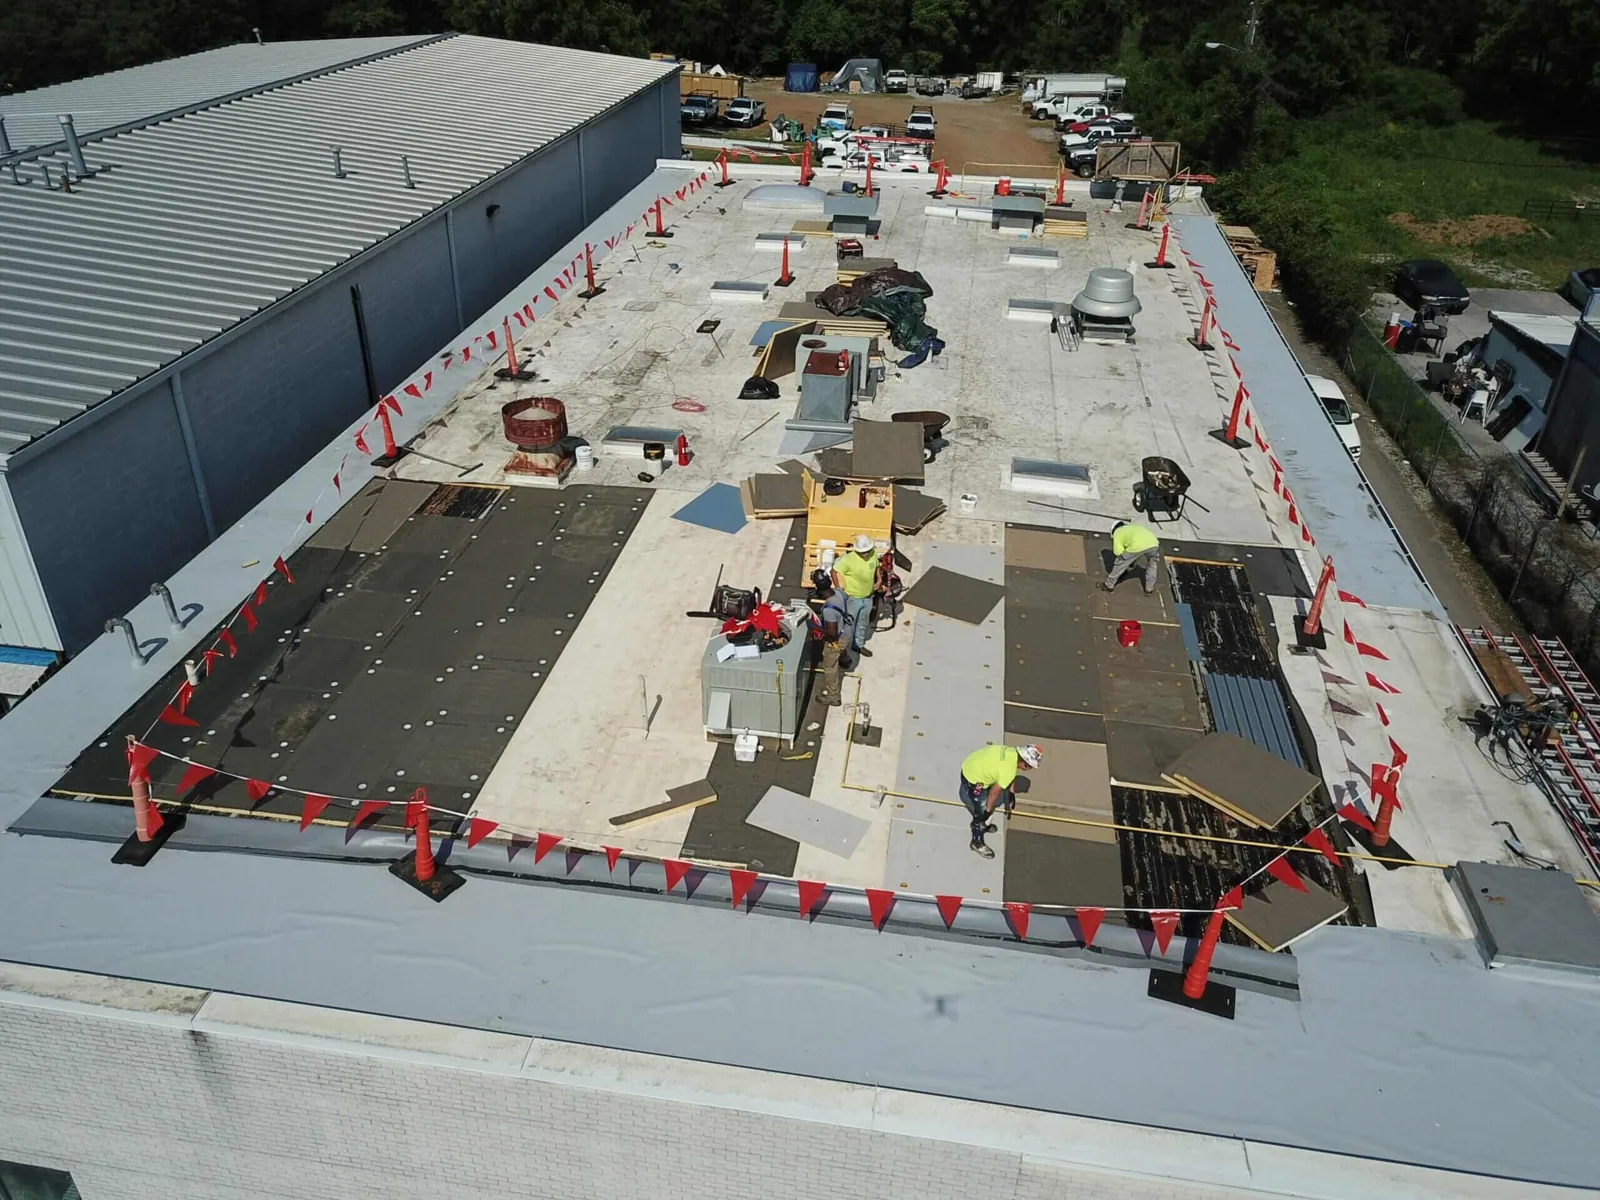
A recover can preserve a usable roof, but only when the layers below it are fit to stay. We check moisture, attachment, drainage, code limits and the existing assembly before proposing an overlay. In Thornton, warehouses and flex buildings sit alongside medical, retail and office properties, so access and equipment conditions vary by site. The 25 Commerce Park brochure describes warehouse, distribution, showroom, flex and manufacturing uses, but does not establish the roof assembly at any tenant. We inspect the actual deck and roof zones before deciding whether a new system can go over the existing one.
Existing layers: confirm what can remain
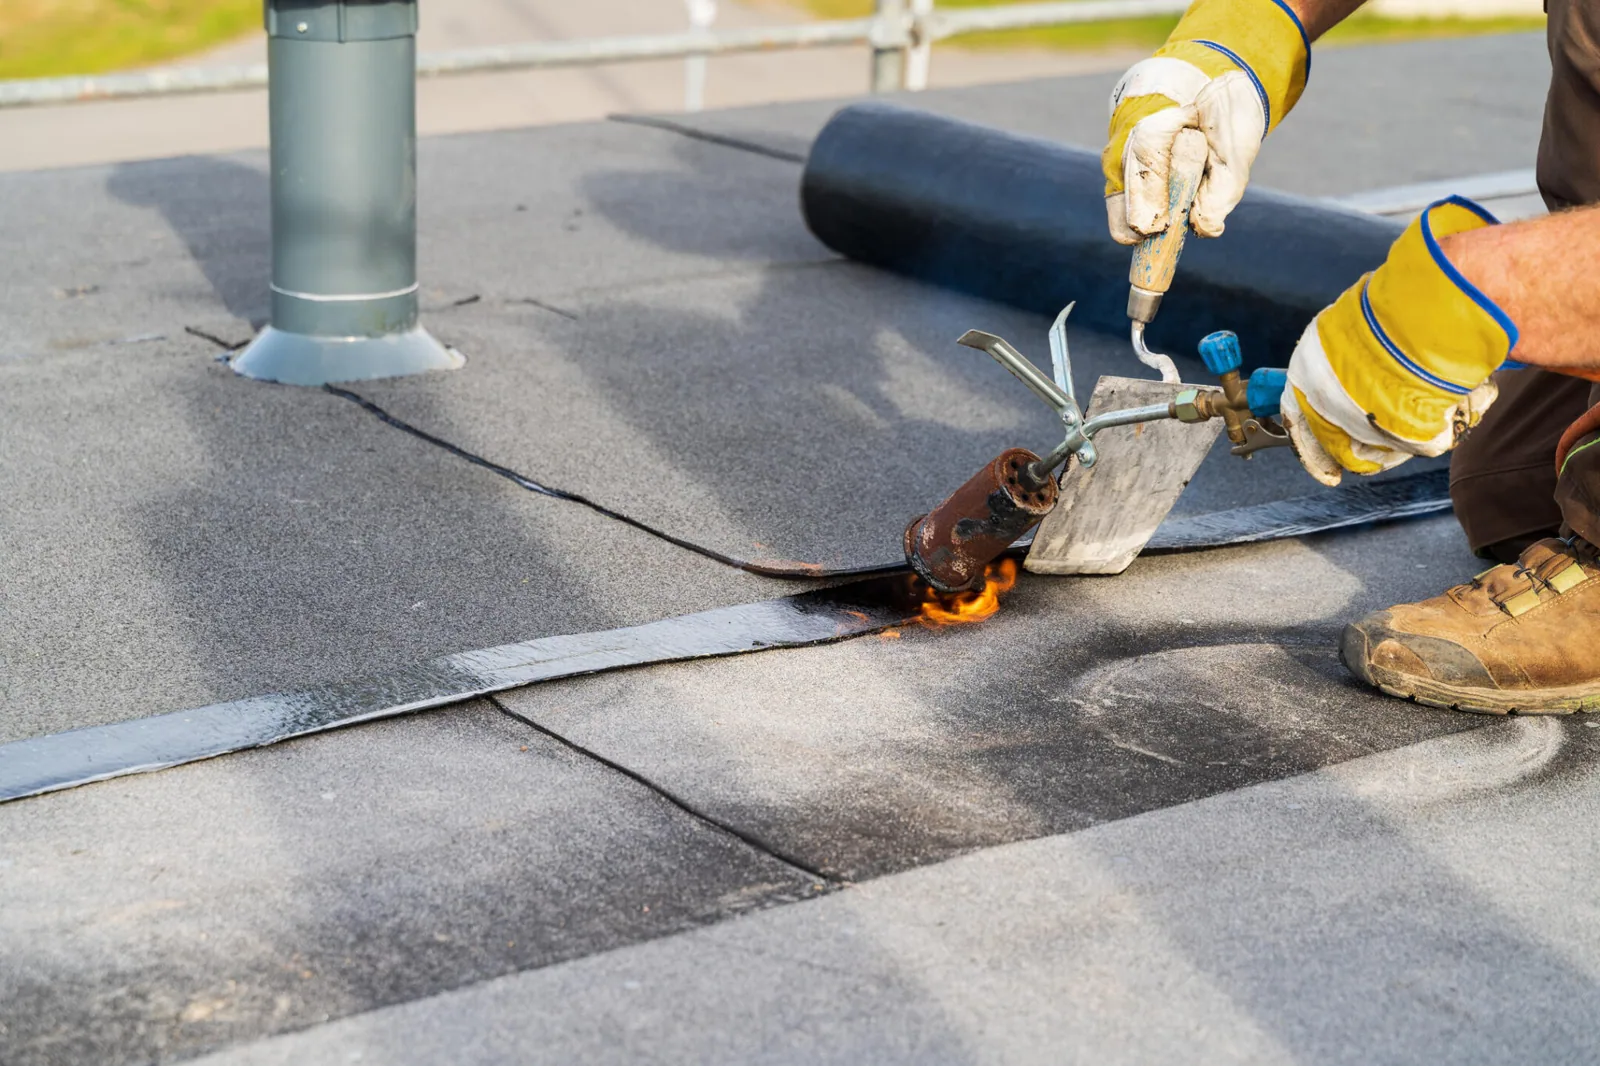
We begin with the roof history, visible conditions and any prior repair records. Then we inspect seams, flashings, curbs, drains, edge details and areas where water has entered. Moisture mapping or test cuts can show whether insulation is dry and bonded. A dry surface is not enough to approve a recover if water has moved beneath the membrane. Wet insulation can hold water, lose thermal value and weaken the surface a new assembly needs for secure attachment.
Existing roof layers matter too. We identify their number, material and condition, then compare those findings with current code and manufacturer requirements for the proposed system. For covered permit work, Thornton uses its 2024 Building Code and Existing Building Code. We confirm the rules that apply to the specific project rather than treating a recover as automatically exempt. Where records are incomplete, a test opening can answer a budget question before the crew mobilizes.
Moisture checks: find the boundary before pricing
Infrared imaging, capacitance readings and core cuts answer different questions. A scan can identify thermal patterns that deserve a closer look, while a core cut shows the actual layers at a selected point. We pair test results with visual inspection and map the boundaries. The result is a roof-zone record: dry and serviceable, uncertain and needing confirmation, or wet enough to remove. That distinction helps the owner decide whether an overlay remains viable across the field or only on separate sections.
After the May 30, 2024 hailstorm crossed Thornton and Northglenn, inspection findings still needed to come from each building. The National Weather Service recorded one to two inch hail and roof damage along the storm track. That event can explain why an owner requests a survey; it does not tell us whether insulation is wet or the deck is sound. If hail damage overlaps existing moisture or old repairs, we document those conditions separately in the moisture survey and repair scope.
Overlay or tear-off: compare the actual tradeoffs
An overlay can reduce demolition and disposal when the old assembly is dry, stable and compatible with the new system. It may also limit disruption inside an occupied building. Those advantages depend on what inspection confirms. A recover can add weight and height, affect edge transitions, alter drainage details and leave concealed materials in place. We check curb heights, roof edges, drains and equipment clearances before counting the avoided tear-off as a project benefit.
Tear-off costs more in removal and disposal, but it exposes the deck and lets us replace wet insulation or correct unsuitable layers. It may be the responsible option where moisture is widespread or attachment cannot be verified. We show both paths when they remain technically possible, including what each path includes and what would trigger a change after opening the roof. The proposal can compare TPO or another compatible membrane without assuming that system is appropriate before the substrate is reviewed.
Code and attachment: verify the assembly
Attachment is part of the recover decision. We identify whether the new system can be mechanically fastened, adhered or installed with another approved method based on the existing deck and materials. We check pull-out conditions when needed, review uplift requirements, and account for perimeter and corner zones. A secure field installation cannot make a weak deck reliable. If the fastener pattern or adhesive bond cannot be supported, we revise the scope or recommend removal to reach a sound base.
Thornton’s Business Park district permits employment campuses and places higher-intensity warehouse development in limited areas along I-25 and E-470. Crossroads 25 is a planned industrial project at the I-25 and E-470 junction, but its location does not decide the attachment design. We use the site’s actual deck, exposure, roof height and project code review. If permits or structural confirmation are needed, the schedule reserves time for those decisions instead of promising a start date before the assembly is settled.
Work sequence: keep the building dry
For an approved recover, the work plan still protects the building while crews prepare the surface, install insulation or cover board where specified, and complete membrane and flashing details. We sequence drains, curbs and penetrations so each opened zone can be closed within the shift. Occupied sites need advance notice for staging, rooftop shutdowns and access restrictions. A facility with loading activity needs delivery timing coordinated with dock use. Our occupied-building plan identifies those steps before work starts.
Cold weather and snow can constrain adhesive use, surface preparation and close-in. Denver climate records provide regional context, while the project forecast and roof conditions govern the daily sequence. We define temporary protection, inspection hold points and restart conditions. If tear-off reveals wet areas or deck damage that was not visible during evaluation, we stop at a safe boundary, document the condition and price the added work before extending the scope. This protects both the facility schedule and the condition record.
Budget decision: price the verified option
Overlay pricing reflects surface preparation, added insulation or cover board, edge adjustments, curbs, drainage changes, attachment, flashing and occupied-site coordination. Tear-off adds removal, disposal, deck exposure and replacement of concealed wet materials. We separate these quantities so the owner can see the cost drivers. If moisture is uncertain, we identify the test needed and show how its result changes the scope. A recover recommendation should include its limits, not just the avoided tear-off line.
Bring any roof plans, prior repairs, leak logs, access requirements and the capital deadline. We can inspect the system, complete targeted moisture checks and prepare a comparison for recover and tear-off where each is viable. The condition record supports roof condition reporting and capital planning. For active water entry, we first arrange leak repair, then make the longer-term assembly decision.
Commercial Roofing Questions
What rules decide whether we can add another roof layer?
The applicable building and existing-building codes, existing roof layers, structural capacity, moisture and the proposed system all matter. Thornton applies its adopted 2024 IBC and IEBC to covered permit work. We review the project conditions and confirm which requirements apply before pricing a recover as an approved path. If the assembly or records are uncertain, we identify the needed opening or structural review.
Can a recover go over wet insulation if we add a new membrane?
Wet material generally needs removal or a defined repair strategy. Covering it can trap moisture and leave the roof’s performance uncertain. We use visual findings and appropriate tests to locate affected zones, then mark what stays and what comes out. If a test result changes the boundary, we revise the scope before the overlay is installed.
How do you know the new roof will attach to the existing assembly?
We identify the deck and current layers, then evaluate the proposed fastening or adhesion method. Pull-out testing can confirm conditions. If the existing base cannot support the installation, we revise the design or recommend tear-off to reach a verified substrate.
Will an overlay solve ponding water on the current roof?
Adding a membrane does not by itself correct low areas or blocked drainage. We map the drainage path, check drain and scupper conditions, and determine whether insulation taper or detail changes are needed. If the deck geometry is the cause, that work needs to appear in the scope.
When should we choose tear-off instead?
Tear-off becomes more practical when moisture is widespread, existing layers exceed allowable limits, attachment is unreliable, or deck repairs are needed. We explain the verified reason and the removal boundary. If only a limited area is affected, selective removal may be possible. We compare the cost and disruption of both approaches against the building’s condition and operating calendar.
Verify the roof before choosing an overlay
Send the roof plans, repair history, leak log, access calendar and budget deadline. We will inspect the assembly, test uncertain zones and compare recover with tear-off where both paths are viable.
Call 555-555-5555 or send the form and we will set up a visit.