
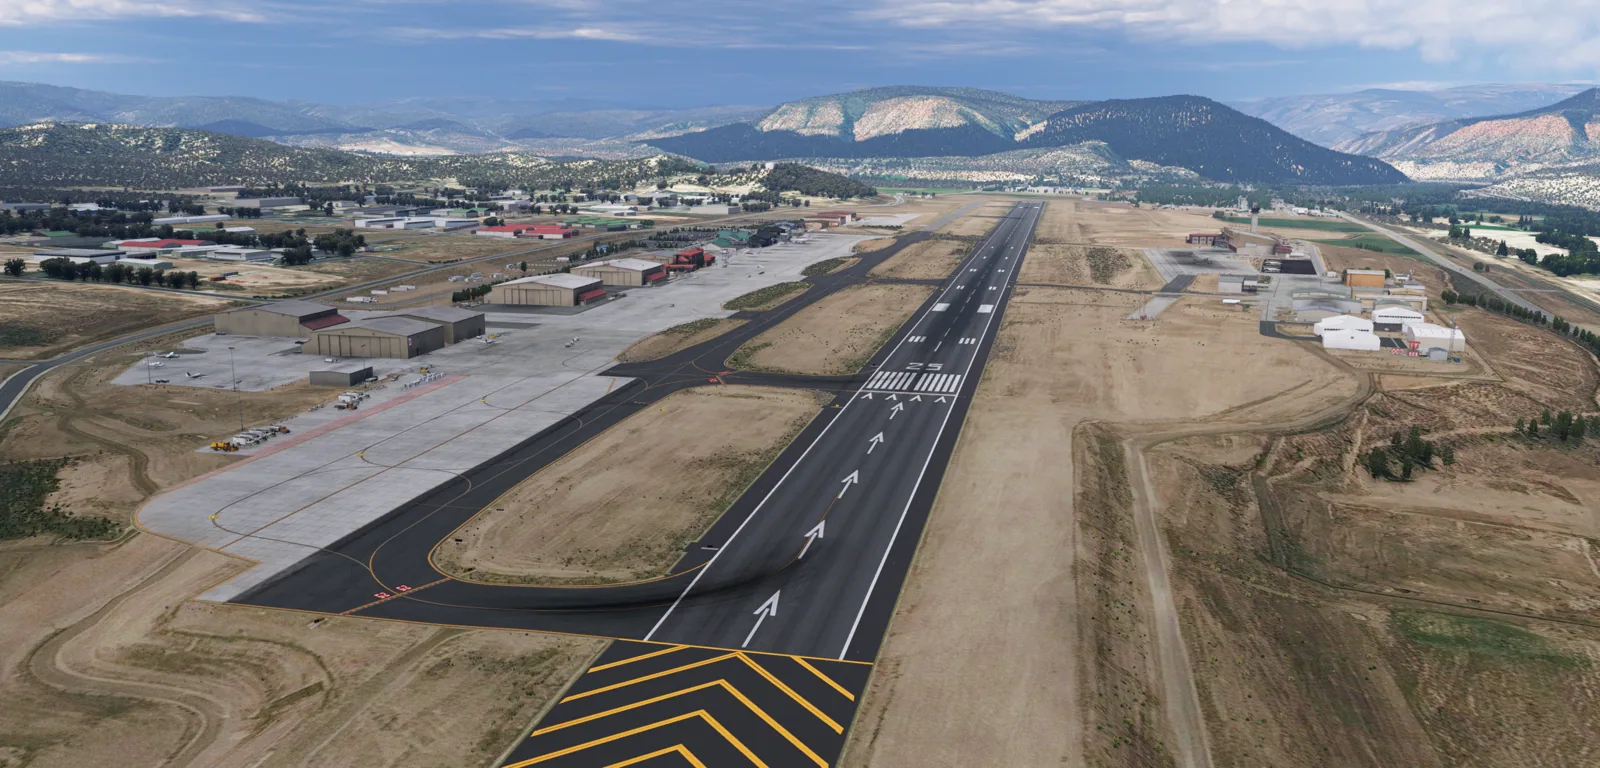
Commercial Roofing at Eagle 25 Logistics Center, Thornton, CO
Coordinate roof scope and delivery timing for Eagle 25 Logistics Center in Thornton, CO, with inspection points tied to building releases and sequencing.
Eagle 25’s interchange-area plan lists three speculative structures with 608,412 square feet combined. The site is in southeast Thornton near I-25 and E-470. The project lists divisible space beginning at 28,000 square feet and clear heights from 28 to 32 feet. A fourth build-to-suit building and adjacent expansion land are also described. Those planned dimensions set a useful construction context, but they do not establish roof area, assembly or completion status. We inspect the actual building and approved drawings before setting quantities or a work sequence.
For a new industrial facility, roof planning begins with deck acceptance, mechanical openings, insulation, drainage and perimeter details. Each package should name its inspection hold points and daily close-in boundary. We tie the roof record to the building number and released work area so construction changes do not blur what has already been inspected.
Construction interface: connect the roof with other trades
Before roofing starts, the team confirms who accepts the deck, which curbs are final, where penetrations will land and how material reaches the installation area. Mechanical equipment can shift after drawings are issued. We ask for the current opening schedule and compare it with the roof plan. If a curb size or support location changes, the roofing detail needs review before the membrane is cut or installed.
The advertised clear heights describe interior space, not roof construction. They can still alert the project team to coordinate overhead work, lift limits and maintenance access around the future use. We verify the actual roof structure, loading criteria and equipment needs in the construction documents. No roof area or assembly is inferred from the building brochure.
Crossroads 25 is a separate project at the same I-25 and E-470 junction. Its current plan calls for four first-phase buildings, with a larger six-building buildout. 25 Commerce Park sits farther along the local employment corridor at East 152nd Avenue and Washington Street. Those developments provide context for area delivery planning, while each site has its own approved gates and construction schedule. Crossroads 25 and 25 Commerce Park are local corridor references.
Inspection holds: make concealed work reviewable
We identify the deck, air or vapor-control layers where specified, insulation, cover board, membrane, edge metal and transitions in the approved assembly. The scope names the fastening or bonding method and how field seams and penetrations are completed. Photos should show each roof zone before the next layer conceals it. If deck damage, wet materials or dimensional conflicts appear, the crew records the location and requests direction before widening the work boundary.
Inspection holds can cover deck acceptance, insulation placement, attachment, seam quality, parapet terminations, drains and final closeout. We identify which party attends each review and who signs off on corrective work. This avoids a later disagreement about whether a condition existed before the roof was covered. Commercial roof inspection can document accessible conditions, while a condition report keeps the evidence attached to the building and phase.
The city permit checklist references two 2024 editions for covered applications: the building code and the existing-building code. Updated energy-code provisions took effect July 1, 2026. The adopted edition and energy requirements depend on the permit scope and filing date. We coordinate those questions with the design team before roofing materials are committed, especially when insulation or a roof assembly changes.
Material and budget: track each assumption
The estimate should connect approved plans with the roof dimensions, detail count, insulation assembly, penetrations, edge work, access, staging and temporary protection. It distinguishes measured quantities from design assumptions. If the developer’s building program changes or a tenant build-out adds equipment, we review the affected zones and identify whether the roofing scope needs revision.
Budget exposure can also depend on what the deck looks like at handoff. We state how damaged deck, moisture or field dimension changes will be documented and approved. The proposal separates base roofing from unknown repair quantities. Replacement work is scoped against a verified existing roof; a new-build roofing package instead follows the approved design and construction sequence.
Owners may compare system categories where the design allows alternatives. TPO roofing or a different specified assembly needs consistent assumptions for substrate, attachment, flashing and inspection. The selected materials must align with project documents and applicable requirements, rather than being chosen solely from a name in a budget line.
Weather window: plan the shift around the actual forecast
Work dates for Eagle 25 should reflect conditions at the site and the specified system’s limits. Denver climate normals provide regional context only. We check forecast temperature, wind and precipitation before exposing a roof section. The daily limit identifies what can be completed and secured, with material and labor available to close the area if the sequence changes.
Adams County lists tornadoes among local hazards. We set the alert contact and shelter route before lifts begin, then use current conditions to decide whether work can proceed. A project response plan should say who receives a warning and who can pause lifting or roof work. The seasonal fact does not predict weather on a shift. The superintendent and roofing lead confirm current conditions and the secure point before opening additional area.
Thornton’s May 2024 hail report covered a storm path crossing Thornton and Northglenn, with reported roof impacts. A future hail event can prompt a building review after construction or occupancy. We examine the installed roof, document visible evidence and separate it from any conclusion requiring testing. A hail-damage review can organize that inspection by roof zone.
Handoff: keep building records separate
At each turnover, we provide the roof-zone map, installed assembly, inspection photos, closeout notes and open actions. The record identifies the exact structure and phase. If a tenant or equipment package changes after turnover, facilities staff can see which details may need review. A future repair can then be linked to its original seam or penetration instead of a general building note.
If a fourth building or expansion area proceeds, it receives its own dimensions, submittal set and inspection record. A shared format can help the owner compare schedules, but the roof assembly and quantities remain specific to each structure. Capital planning can carry accepted construction scope into future reserve reviews, while curb and support work can be coordinated when rooftop equipment plans change.
Send the approved roof drawings, building release dates, curb schedule, submittals, site rules and requested closeout format. We will define the work and evidence required for each released area.
Commercial Roofing Questions
Do Eagle 25’s building dimensions establish how much roof will be installed?
No. The brochure figures refer to planned building size and clear height. We use approved roof plans and field dimensions to confirm actual roof areas, openings and detail quantities.
When should roofing inspection points be scheduled?
Set them before work starts for deck handoff, insulation and attachment, field seams, penetrations, perimeter transitions and final review. Each point should identify who attends and what evidence is recorded before concealment.
How are rooftop equipment changes handled?
We compare the revised curb or penetration schedule with the approved roof layout. The detail is reviewed before cutting or covering the membrane, and any added support, flashing or temporary protection is documented as a scope change.
Can the planned fourth building use the same roof package?
It may use the same system category, but its dimensions, structural details, equipment and permit documents need separate review. We keep its quantities and approval record distinct from the initial buildings.
What weather information controls a roof workday?
The crew checks the current site forecast and material requirements, then confirms the day’s exposure limit and close-in plan. Seasonal averages guide planning but do not replace a shift-level decision.
Tie roof installation to each building release
Provide the approved drawings, curb schedule, site access rules, inspection dates and delivery milestones. We will map material and review points to the construction sequence.
Call 555-555-5555 or send the form and we will set up a visit.