
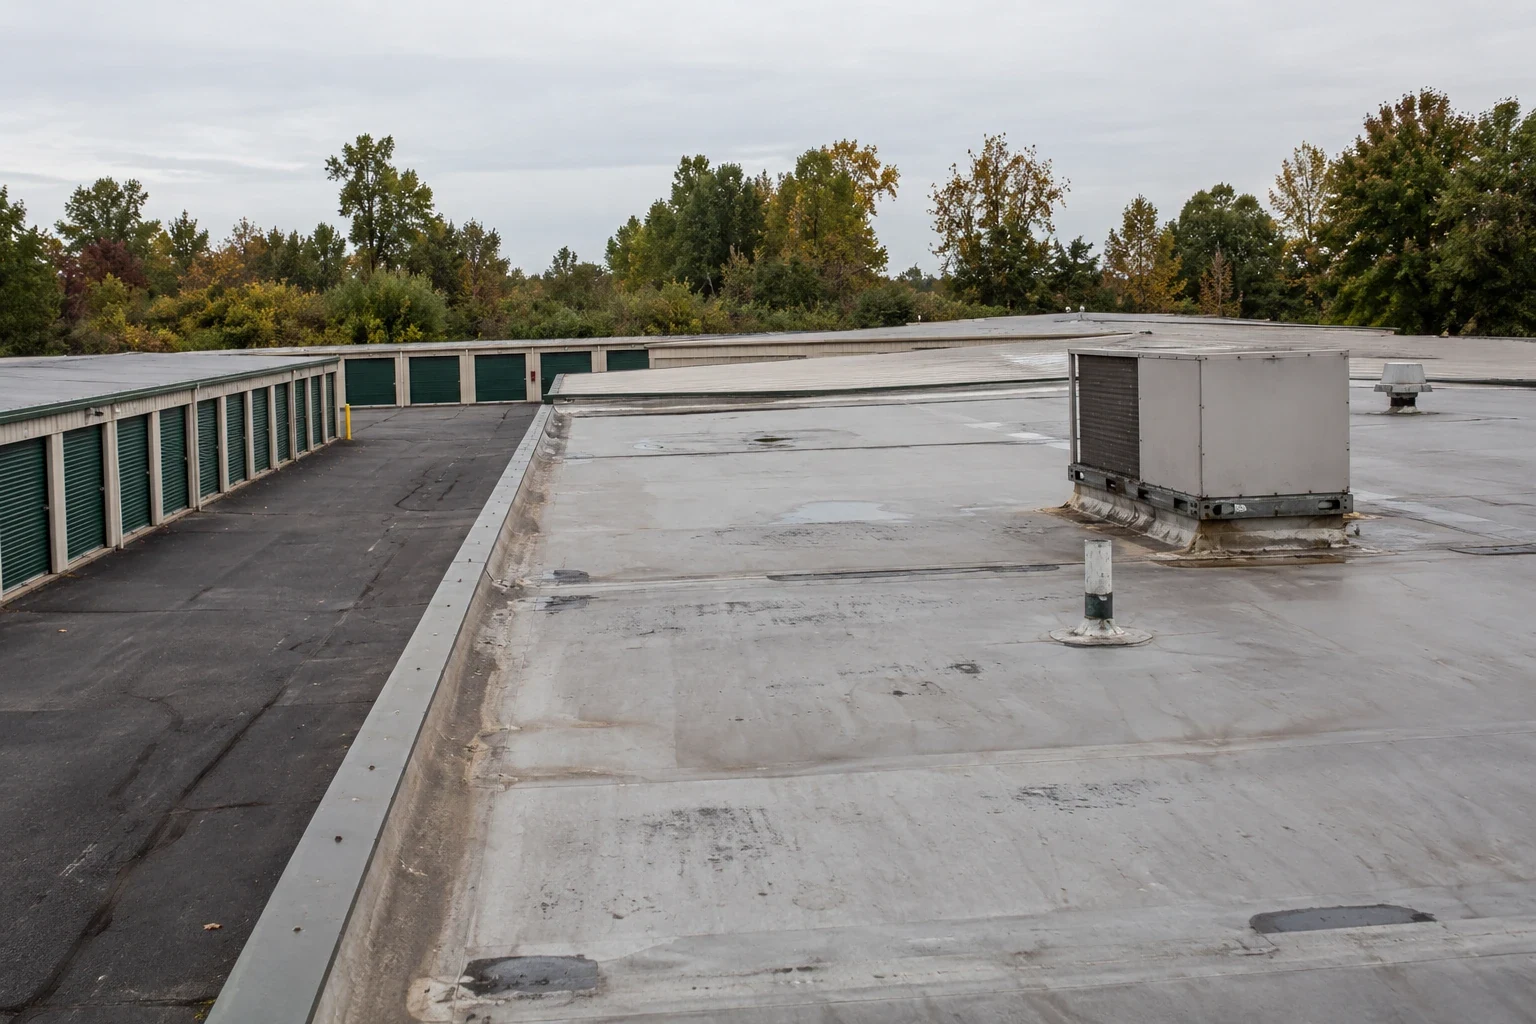
Self-Storage Roofing in Thornton, CO
Protect storage units and customer access with roof scopes for drainage, unit rows, weather exposure, and capital timing in Thornton, Colorado.
A leak above one storage row can affect several units before the next customer visit. We map the report to a roof zone, trace the drainage path and set access limits with site staff. Self-storage buildings need clear customer routes, secure work boundaries and daily close-in. The condition record helps the owner compare a focused repair with work planned across more than one building.
Unit-row map: locate the roof above the report
We identify the affected building, unit range, hallway or drive aisle and compare it with the roof plan. A stain may be offset from the failed seam or drain above. We inspect membrane laps, penetrations, curbs, wall transitions and prior patches. The report assigns each photo to a roof zone and notes which units or corridors may need interior protection.
Northglenn’s commercial map identifies Irma/Leroy Industrial Park by Irma Drive near I-25, and local industrial districts allow storage, warehousing, distribution and manufacturing uses. That is a nearby land-use context, not a roof description for a storage property. We verify the site layout and building assembly. Irma/Leroy Industrial Park is a local reference for storage and industrial access planning.
Customer access: keep drive aisles and gates clear
Customers may need access to units while a repair is underway. We coordinate the work route, lift placement, material staging and any temporary restriction with management. Gate operation, keypad access, delivery hours and emergency lanes remain part of the site plan. If one row must close, the owner can identify another route or notify affected renters before the crew arrives.
Work can proceed by building or section when each exposed area is secured before the shift ends. We mark the daily boundary and state when a drive aisle or unit can reopen. Tear-off and deliveries may need separate windows from inspection or flashing repair. A clear route plan helps site staff manage access without guessing which area is active.
Water path: check drains and interior separation
Storage buildings often have long roof runs and repeated outlets. We inspect drains, scuppers, seams and wall details and note where water collects. If a leak appears at a unit door, it may have traveled from a different roof bay. We compare the interior report with the closest roof transition and check whether insulation or deck material is wet. The scope distinguishes a blocked outlet from a low area or failed membrane.
A hands-on inspection can document the visible assembly and areas that could not be accessed. If moisture may extend beyond one unit, infrared mapping can direct follow-up checks. We state where samples were taken and whether the roof was opened. Drain repair can be priced separately from membrane replacement.
Security boundary: protect belongings and building systems
Roof work above rented units requires a controlled boundary and notice process. Management identifies units that need access or interior protection, while the crew secures tools and materials within the approved work zone. We do not assume that a unit can be entered. The schedule specifies when staff should contact renters and how the space will be released after repair.
Some properties include climate-controlled rows or equipment serving several buildings. We identify rooftop units and any air paths near the work. If a shutdown or filter protection is needed, the facility contact approves the steps. A proposed opening should be as small as practical, then inspected and secured before work moves to another bay.
Weather check: document hail and winter constraints
A May 30, 2024 hailstorm crossed Thornton and Northglenn with one to two inch hail and reported roof damage. That regional report can prompt an inspection when a storage property reports impact or new leakage. It does not prove damage at a particular facility. We photograph the actual membrane, edge details and penetrations and identify any opening or test needed before pricing repairs.
Denver winter climate records provide regional snow context, not a reading from a Thornton roof. We check the current surface and forecast before opening material. The work plan states how much roof can be exposed, the close-in point and the response if conditions change. For active water entry, emergency protection can safeguard the building while permanent work is scheduled.
Repair limits: compare one building with the portfolio
A puncture or failed seam can be repaired when the surrounding membrane and insulation remain sound. Repeat leaks, broad moisture, loose attachment or deteriorated edges may shift the scope to a larger roof section. We identify test limits and what would change the recommendation. A recover is considered only after reviewing the existing layers, drainage, edge height and attachment.
Warehouse buildings may share long low-slope roof areas, while an office property can have different access and interior protection. For a storage portfolio, we rank each facility by leak activity, moisture evidence, access and capital date. That keeps one urgent building from hiding a separate issue at another site.
Owner record: preserve the unit and roof history
Closeout should list the building and unit range, repaired details, material, photos, temporary protection and areas not tested. We note whether a drive aisle or unit was restricted and confirm that the access boundary is clear. The owner can attach the condition record to a work order and use it when a renter reports a new stain. Section labels keep later inspections tied to the correct roof.
Pulse 25 fronts I-25 in Thornton’s north industrial submarket and is described as a Class A industrial building. That corridor context helps frame access and service traffic, but not the roof needs at a storage site. At a property near Pulse 25, we still verify gates, delivery routes and staging. Send the building map, leak log, unit access rules and capital deadline. We will return a verified sequence by roof zone.
Commercial Roofing Questions
How do you protect renters’ belongings during roof work?
We identify the units below each work zone and agree on barriers or interior protection with site management. The owner controls renter notices and access. The crew secures the roof section before the approved daily boundary is released.
Can customers reach units while repairs are in progress?
A phase may keep other drive aisles and buildings open when the work route is separated. We coordinate gates, lifts, deliveries and temporary restrictions with management before mobilization.
Why might a leak appear several units away from the roof defect?
Water can move along a roof deck or insulation joint before entering a unit. We trace the report against seams, drains and transitions, then mark test limits. The repair follows the confirmed path rather than the nearest ceiling stain.
When is replacement more appropriate than a patch?
Repeated leakage, wet insulation, broad attachment failure or deteriorated edges can support a larger project. We inspect representative zones and explain what is confirmed before comparing repair and replacement.
What should the owner provide before an inspection?
Send the building map, unit rows, gate rules, prior leak reports, climate-control equipment locations and delivery schedule. We will use them to plan safe access and identify interior areas needing coordination.
Protect unit rows with a controlled roof sequence
Share the building map, leak history, unit access rules and capital date. We will document roof zones and return a work sequence with customer routes and close-in limits.
Call 555-555-5555 or send the form and we will set up a visit.