
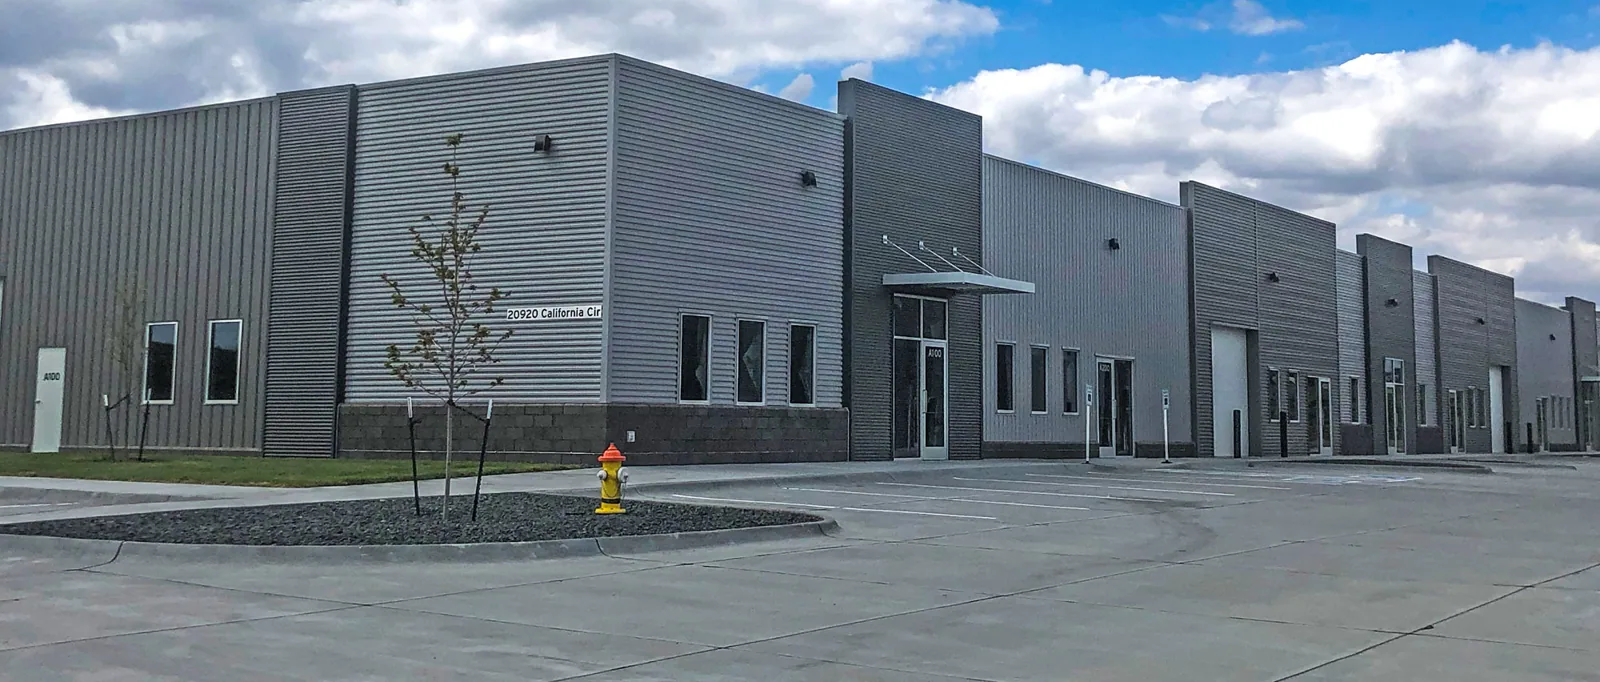
Flex Industrial Roofing in Thornton, CO
Plan flex industrial roof repairs around tenant bays, equipment changes, loading access, and capital windows in Thornton, Colorado.
A flex building can have one leak report above a warehouse bay and another near an office suite. We inspect the roof by tenant section, trace water paths and map access before setting a work sequence. Flex industrial property mixes loading, production, storage and office use. The scope needs to identify which areas stay active, what the lease plan requires and where a shared roof detail changes responsibility.
Tenant bay map: separate roof zones and responsibilities
We review available drawings and tenant boundaries, then walk the roof to confirm drains, curbs, seams, wall transitions and previous modifications. An addition or demising line may not match the membrane boundary. We photograph the roof and note which bay sits below each finding. The property manager can then match repairs to tenant notices and decide whether the issue affects one suite or a shared area.
Creekside Innovation Park is planned across two buildings near 148th Avenue and Washington Street, with light manufacturing, aerospace, distribution and research among its target uses. A facility with that range of operations needs roof zones tied to each building and its access calendar. We confirm the occupied use, actual boundaries and inspection route with the property team.
Equipment changes: check curbs after tenant improvements
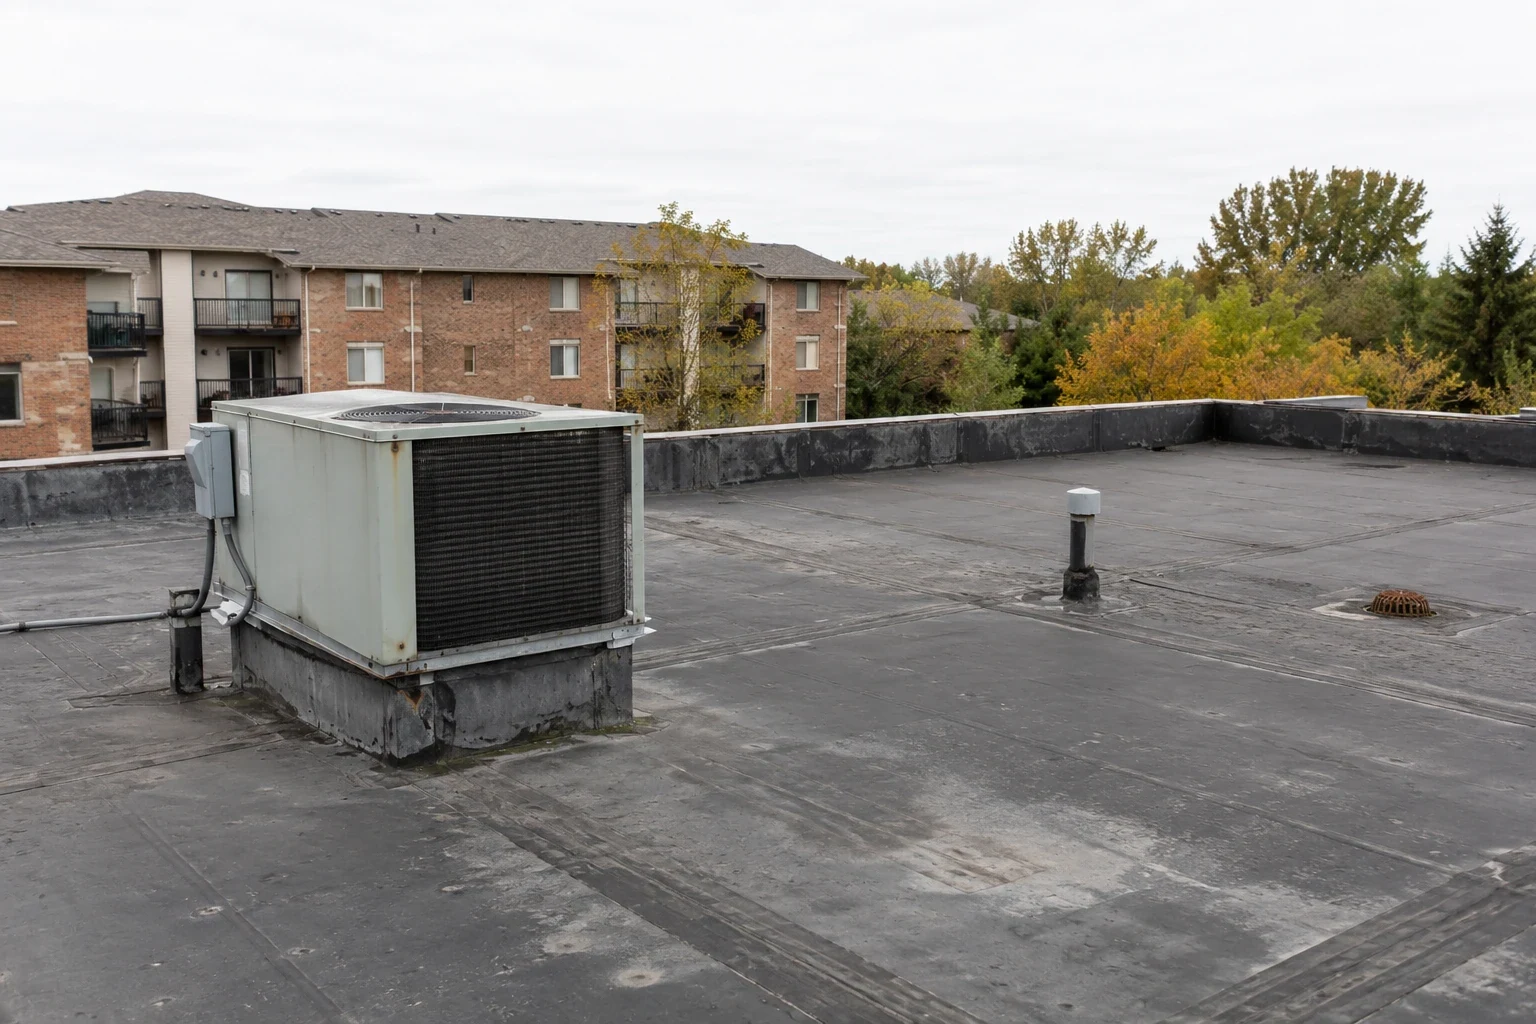
Tenant improvements can add exhaust, rooftop units, conduit, piping or support frames. We inspect the flashing at each curb and identify any abandoned opening that needs closure. A new mechanical installation can affect drainage or create a new water path. We compare roof condition with service records, then state whether mechanical coordination or a separate trade is required before the roof can be closed.
Baseline Flex Industrial Complex is planned within Baseline’s Innovation District as a nine-acre, build-to-suit development with 152,000 square feet of flex space. For a build-to-suit roof, equipment locations and penetrations should be resolved against current drawings before close-in. We inspect the actual transitions and can include curb and support detailing where rooftop changes meet the membrane.
Water trace: follow the report through adjacent bays
Water may enter at a high curb or roof joint and appear at a lower office ceiling. We compare the reported time and location with seams, drains, wall transitions and tenant work history. Photos show the visible entry candidates and mark what is confirmed. If moisture may extend across a shared assembly, we identify a test area and explain how it will affect removal quantities before opening more material.
A hands-on roof survey documents membrane, flashings and visible repairs. Where the wet area may be larger than the interior mark, infrared mapping can help locate points for confirmation. We state the tested area and any limit. A shared roof should have one consistent record even when several tenants contribute reports.
Loading sequence: keep docks and service roads usable
Lift placement, material drop and tear-off bins can compete with dock doors and truck turns. We confirm delivery hours and route restrictions with the property manager before staging. Work can move by bay when the roof remains secure at each stop. If a service road or loading door must close, the schedule shows the expected window so tenants can adjust their deliveries.
Thornton’s Business Park district groups primary-employment campuses, with intensive warehouse uses confined to specified parts of the I-25 and E-470 corridors. The district places higher-intensity warehouse uses along parts of the I-25 and E-470 corridors, where delivery routing can affect work timing. We confirm gate access and staging with the property manager before mobilization. The Business Park district is a local employment context. A warehouse roof scope can share dock and truck constraints, though a flex property may also need tenant-by-tenant interior protection.
Weather planning: decide the exposed area and stop point
NWS reported roof damage and one to two inch hail from a May 30, 2024 storm that crossed Thornton and Northglenn. A tenant report of new leakage or impact can move a roof inspection forward after that event. We record the actual field membrane, edges and details added during tenant work, then separate observed conditions from any area that still needs testing.
Denver snowfall averages provide winter context but do not predict conditions on a specific roof. We check forecast and surface before installation. If the assembly is opened, the daily plan sets a maximum area and a secure close-in method. Hail-damage documentation can identify observed conditions before a larger scope is priced.
Renewal options: compare tenant-level repairs with full scope
A local seam, drain or curb failure may support a focused repair when adjacent layers remain dry and attached. Repeat reports in separate bays, widespread moisture or deteriorated edges can indicate a broader project. We map the findings by roof section and identify what remains to be tested. A recover is considered only after checking layer compatibility, drainage and perimeter details.
Manufacturing plant roofs can share rooftop equipment and process exhaust concerns, while an office section adds tenant and interior access. We list each part separately, then show how shared mobilization or work windows change the budget. The property owner can compare immediate repair, phased renewal and a single project across buildings.
Closeout: hand off conditions by suite and building
At closeout, we provide zone photos, materials, repaired details, test limits and any condition that still needs attention. The record identifies the building and bay, notes access restrictions and confirms that staging has been removed. Property staff can connect a later leak report with the correct section and tenant improvement history.
Send roof plans, tenant boundaries, equipment schedules, leak reports, loading windows and capital dates. We will return a defined scope with the work sequence and access assumptions. For urgent water entry, Emergency protection can limit interior exposure while a permanent repair is arranged. A roof condition record can preserve the inspection findings for the next portfolio review.
Commercial Roofing Questions
How do you divide a flex roof by tenant?
We compare tenant boundaries with roof transitions, equipment and access points. The inspection record labels each finding by building and bay. Where the roof is shared, we identify the common detail rather than assign a boundary from the lease map alone.
What happens when a tenant adds rooftop equipment?
We inspect the new curb, flashing, membrane connection and nearby drainage. The scope identifies whether roofing, mechanical or electrical work is required and who approves any shutdown.
Can one tenant’s repair be completed without closing the whole building?
A bounded phase may work if access and daily close-in remain safe. We coordinate the affected suite, dock route and any interior protection, then state which areas remain active.
What makes a flex roof a replacement candidate?
Repeated leaks, wet insulation across several bays, failed attachment or deteriorated perimeter details can support broader renewal. We document representative conditions and testing limits before pricing a full project.
What should the owner provide for a roof walk?
Tenant plans, equipment changes, leak history, dock hours, access rules and upcoming capital dates help set the route. We can then match roof observations to actual building use.
Map flex roof work to tenant bays and access
Share tenant plans, roof drawings, equipment changes, loading hours and leak reports. We will document each zone and return a phased scope for review.
Call 555-555-5555 or send the form and we will set up a visit.