
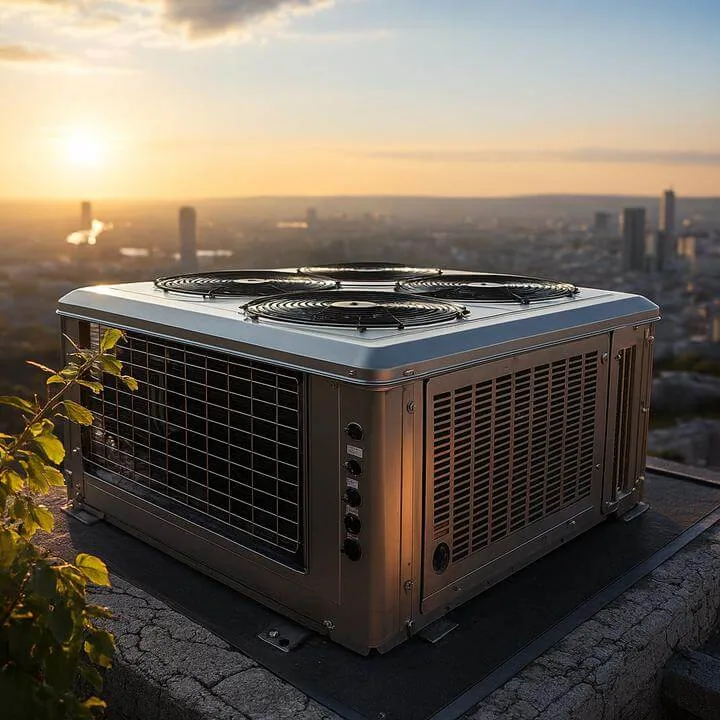
Commercial Rooftop Equipment Curbs and Supports in Thornton, CO
Repair rooftop equipment curbs and supports in Thornton. Inspect flashing, attachment and nearby membrane before coordinating a safe service window.
A rooftop unit that needs replacement can expose a curb detail before the equipment crew arrives. We inspect the curb, support framing, flashing and surrounding membrane, then mark what must be repaired before the unit is lifted or reset. That sequence matters on active Thornton facilities. A sound curb may stay in place; a loose or low transition can change the roofing scope and the equipment schedule.
Equipment map: record each roof zone
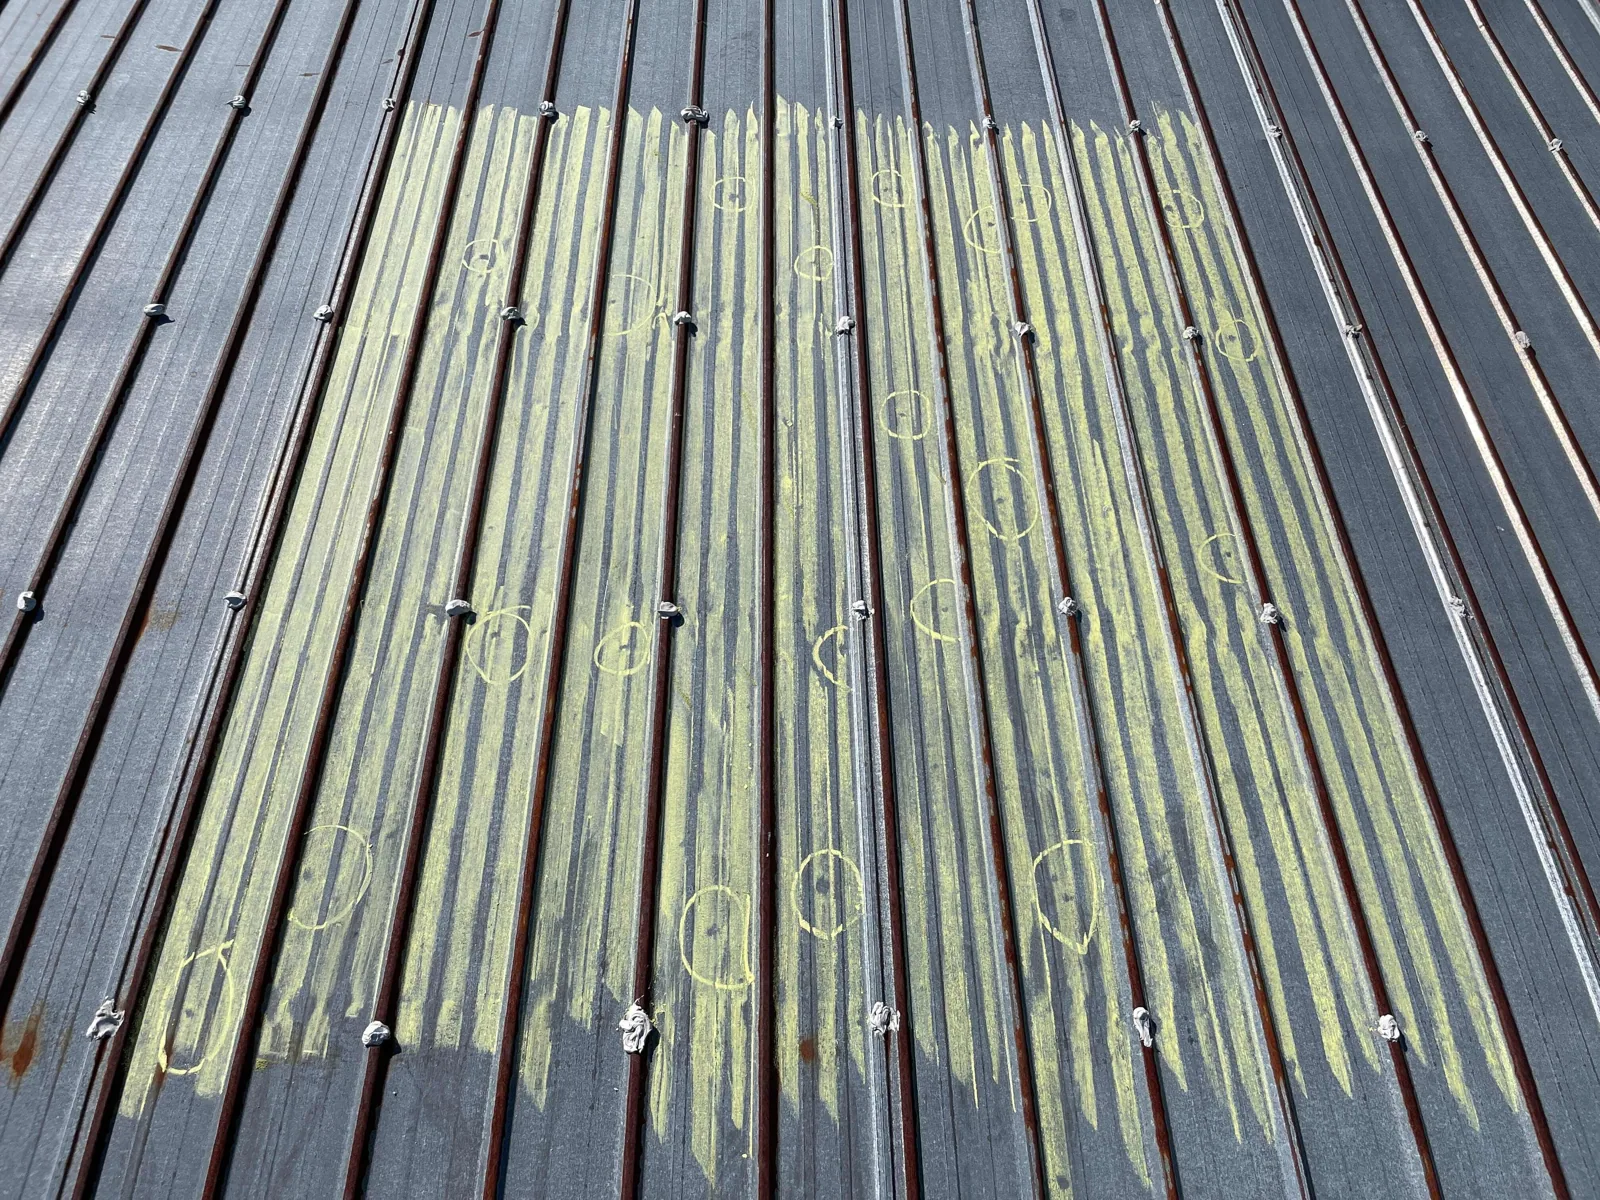
We identify HVAC curbs, pipe supports, conduit stands, dunnage and service walk paths. The roof plan should show unit tags and the clearance needed for a crane, but field conditions still control. We photograph each base, note membrane type where it can be confirmed and look for movement, open seams, rust staining, crushed insulation or water marks. The inventory gives the facility manager a shared reference before roofing and mechanical work are scheduled.
Thornton’s Business Park district permits office, clinic, industrial, transport, warehouse and hospital uses. Those uses can bring different rooftop demands, yet zoning does not tell us what sits on an individual building. We verify the equipment, then coordinate roof repairs with the facility team. For a site in 25 North Business Park, the industrial and food-production use options make delivery and access planning relevant; the actual equipment plan must still come from the property.
Curb transition: inspect flashing before the lift
A unit curb transfers loads to the roof structure and gives the membrane a raised transition. We check curb height, attachment, corners, counterflashing and whether the membrane terminates cleanly. A sealant bead cannot compensate for loose metal or a curb that has shifted. Where insulation is compressed or wet, the repair can extend beyond the visible opening. We define the boundary before equipment work so a lift does not leave an unprotected roof.
Pipe supports require similar care. A support that bears directly on the membrane can abrade it as the pipe moves or thermal cycles change its position. We inspect the base, pad, flashing and nearby seams. If the piping route needs adjustment, the mechanical contractor and roofer should agree on who disconnects, supports and restores each part. Our penetration-flashing work can be coordinated where pipes and curbs interrupt the membrane, while insulation repairs address confirmed damage below it.
Support design: verify the load path
A roof support must transfer equipment or piping loads without cutting into the roof assembly or blocking drainage. We review visible framing, base plates, fasteners and any drawings supplied by the owner. Roofing work can restore the membrane at the support, but changes to structural capacity or mechanical layout need the responsible design professional. If a support moves, the scope records that condition and identifies the related roofing work separately from engineering or equipment changes.
At 5280 Logistics Park, direct access to I-25 and E-470 supports logistics use. Deliveries and equipment staging can affect the repair sequence, especially when a crane or lift needs a designated setup area. The project team should confirm street, dock and roof access before scheduling. We can phase repairs by zone so the operating route stays clear and the membrane around each completed base is secured before the next lift.
Work sequence: set roofing and mechanical dates
Equipment replacement can expose curb walls, fasteners and insulation that a routine roof visit cannot fully inspect. We agree on the lift date, temporary protection, unit shutdown, roof access and close-in responsibilities. Before a unit moves, the team can confirm the curb dimensions and whether adapter work is expected. After placement, we inspect the restored perimeter and document any access limitation. A written sequence reduces the chance that a roofing repair is left open while the equipment crew waits.
For a multi-unit building, we number the bases and sequence them by access and condition. A failed curb over an occupied office may need a different work window from a support beside an exterior loading area. We coordinate staging, interior protection and tenant notices with the facility contact. If an active leak requires immediate action, our emergency crew can respond at any hour and make a temporary protection plan while permanent curb work is scheduled.
Cost and timing: separate each trade scope
Pricing changes with the number and size of curbs, roof height, equipment congestion, lift access, membrane type, substrate condition and the amount of flashing to rebuild. We separate roofing labor from equipment disconnection, crane service, electrical work and structural changes. If opening a curb reveals wet insulation or a damaged deck, the proposal identifies how that change will be measured and approved. This gives the owner a base scope and a clear method for handling concealed work.
Snow and ice can restrict roof access in the winter, and dry conditions matter for membrane tie-ins. Denver snowfall normals are regional context, not a reading from a Thornton roof. We confirm the actual forecast and surface before setting the close-in date. A delay may be preferable to covering a wet substrate or leaving an opening exposed. Our occupied-building sequencing can help coordinate interior schedules, and TPO assembly details can be selected where the existing system and project requirements support them.
Closeout: retain the equipment detail record
After the work, we photograph each curb and support, label the roof zone and record materials, repairs and any unresolved condition. The closeout states which bases were ready before the equipment lift and which require follow-up. That record can support maintenance, warranty coordination and future mechanical planning. It also helps distinguish a recurring leak at one curb from unrelated water entry elsewhere on the roof.
Send the equipment schedule, roof plan, lift date, access calendar and leak notes. We will inspect the bases, define the roofing boundary and coordinate the close-in sequence with the mechanical team. On larger facilities along the I-25 employment corridor, the Thornton Business Park district context may help with access planning, while each roof inspection determines the actual repair scope. A photo-backed condition record can keep recurring curb and support findings tied to the right building.
Commercial Roofing Questions
Should the roofer inspect the curb before an HVAC unit is replaced?
Yes. We check curb condition, flashing, attachment and adjacent membrane before the lift. That establishes whether the base can stay, needs repair or should be changed with the mechanical scope. A pre-lift review also helps assign temporary protection and close-in work before the unit is removed.
Who handles the curb if the new unit does not match the old one?
The mechanical design team should confirm the adapter or curb dimensions, while we define the roofing transition and membrane tie-in. We coordinate the boundary before work starts. Structural changes, wiring and equipment modifications remain with the responsible trade, and the roof proposal lists those interfaces.
Can a leaking pipe support be sealed without moving the pipe?
Sometimes. We inspect whether the support can remain stable and whether the membrane can be repaired around it. If the base is crushing insulation or abrading the field, we identify a support adjustment for coordination. A surface patch alone may fail if movement continues at the same point.
What affects the work window for several rooftop units?
The lift plan, equipment shutdown, crane access, weather, tenant activity and daily close-in capacity set the sequence. We group units by roof zone and record which details can be completed on each shift. If conditions change, the team needs a protection plan for every opening already exposed.
Can roofing work happen while the facility stays open?
Often, with a defined access plan and interior protection. We coordinate noise, lifting routes, shutdowns and any areas below the curb. Some work needs a short interruption or controlled area. The facility schedule and equipment requirements establish the limits before the crew mobilizes.
Coordinate the curb before the equipment lift
Share the roof plan, equipment schedule, lift date, access calendar and any leak reports. We will inspect each base, define the roofing scope and coordinate close-in with the mechanical team.
Call 555-555-5555 or send the form and we will set up a visit.