
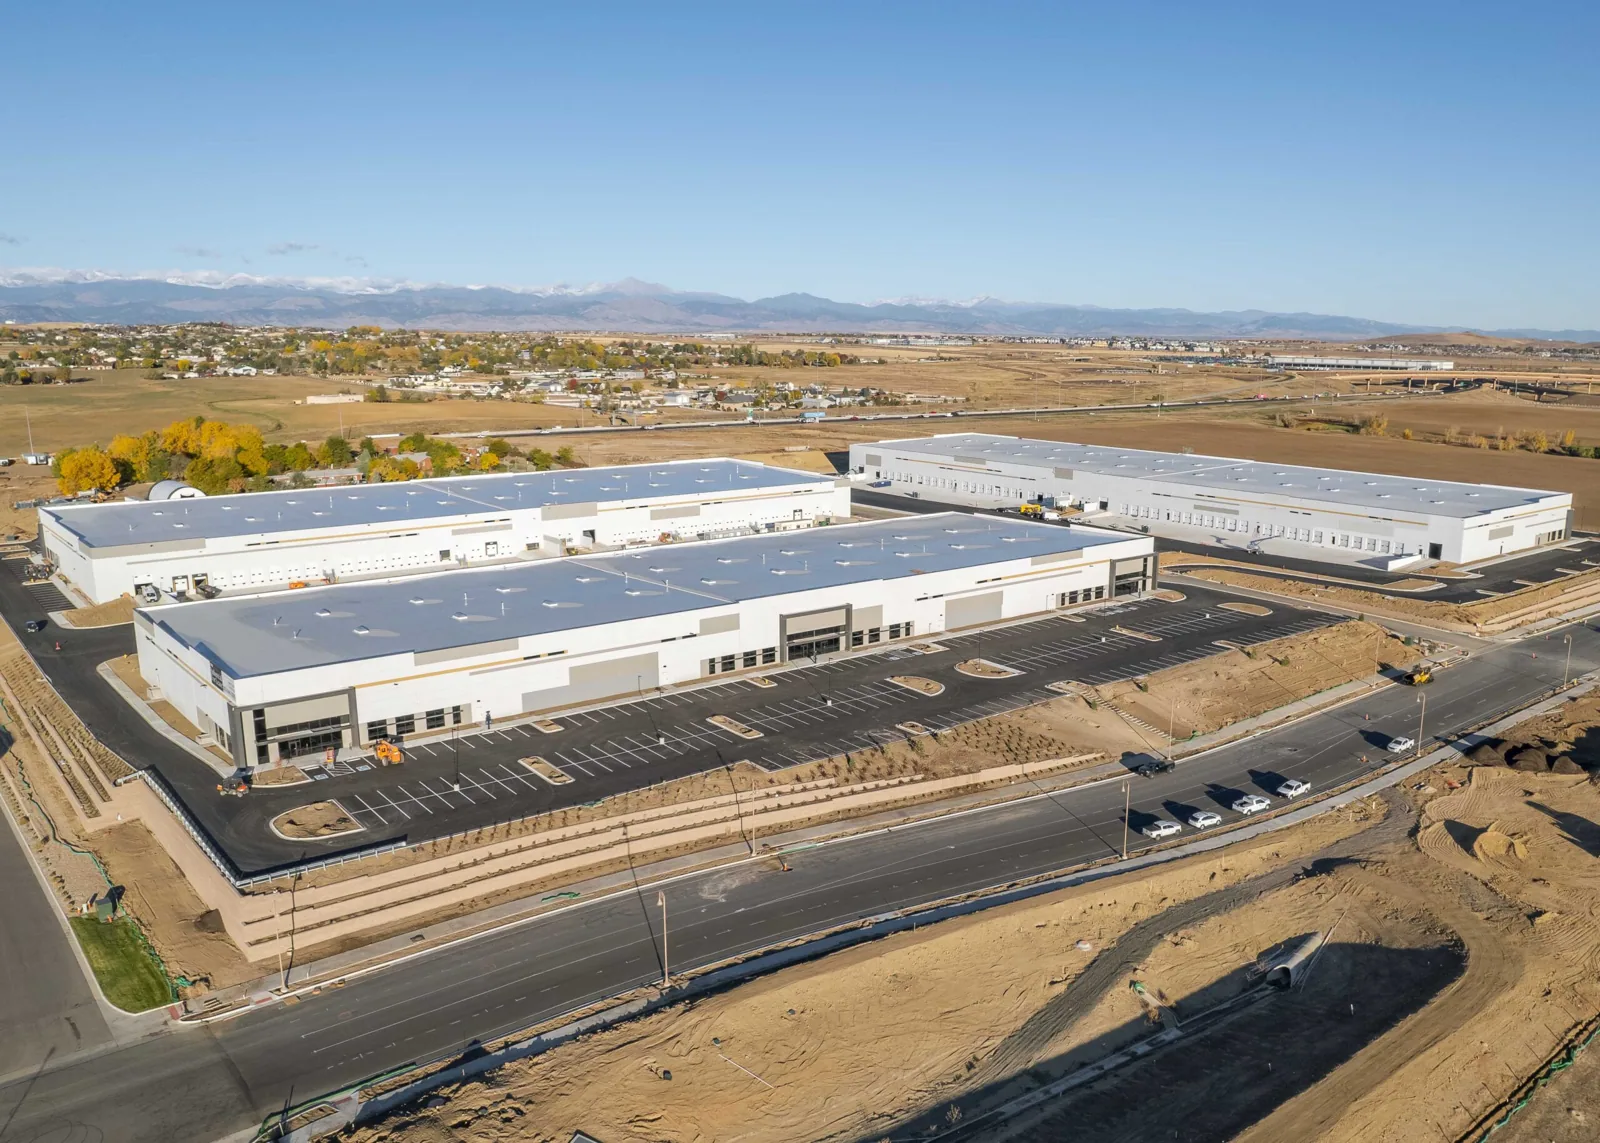
Commercial Roofing at 25 North Business Park, Thornton, CO
Plan roofing for 25 North Business Park in Thornton, CO, around its proposed industrial uses, I-25 and E-470 access, construction sequence and verified scope.
A 70-acre plan for 25 North Business Park identifies 935,000 square feet of Class A buildings, with warehouse, distribution, showroom, flex, manufacturing and food-production uses. The broker also cites I-25 visibility and direct I-25 and E-470 access for regional logistics. Those are development and market facts, not measured roof quantities or confirmation that every building is complete. We review the current parcel status, drawings and schedule before assigning a roof scope.
For a new industrial building, the decision starts with assembly design, drainage, equipment coordination, code review and construction sequence. For an existing structure, it starts with inspection evidence. We keep planned area, built area and roof area separate until plans or field measurements establish each one.
Development scope: reconcile plans and installed work
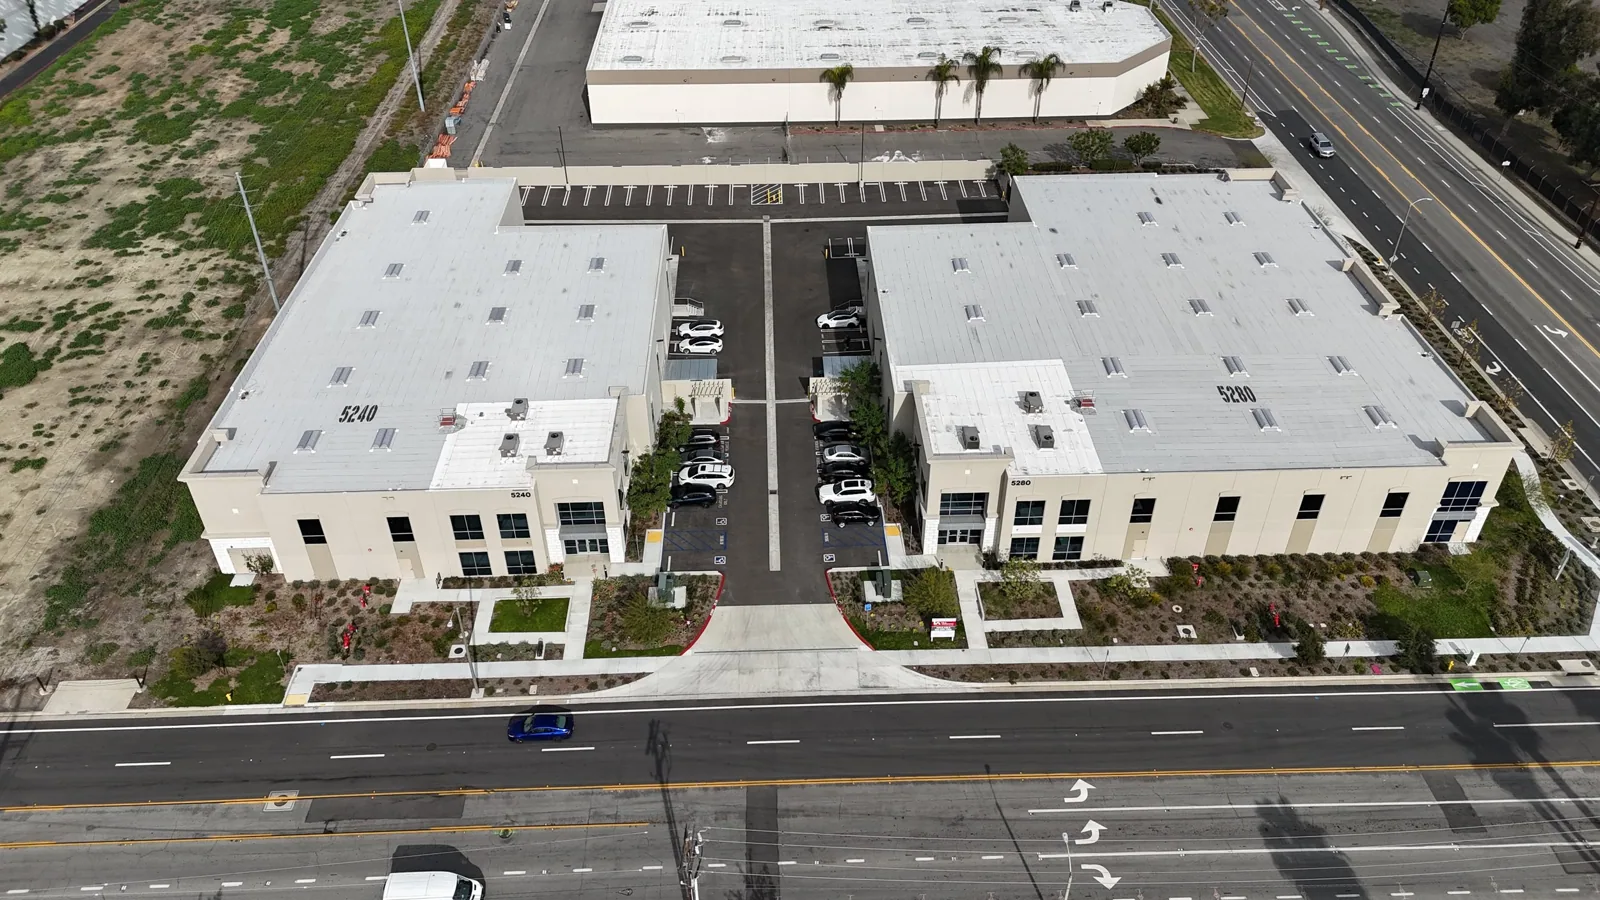
Before a proposal, we need the current building list, roof plans, structural details, specifications, permit status and construction milestones. A planned 935,000 square feet of building area does not equal roof area. We verify each structure’s footprint and design conditions rather than scaling a budget from a marketing figure. Changes to tenant use, clear height, equipment or rooftop penetrations may alter support and flashing details as documents advance.
Other Thornton employment properties use different fact patterns. Innovate 25 lists a three-building first phase with dock-high and drive-in doors, while Pulse 25 is a separately listed industrial building on Washington Street. The Thornton Business Park district describes a wider range of permitted uses. We do not carry one property’s roof assumptions into another.
A design review checks membrane terminations, drain locations, overflow provisions, edge metal, curbs, expansion details and access for future service. Where a roof plan leaves a transition unclear, we identify the drawing question before installation reaches that area. A roof inspection can establish existing conditions where a completed building needs field verification.
System selection: align assembly with building function
Warehouse, showroom, flex, manufacturing and food-production uses can place different demands on access, equipment, ventilation and interior operations. The listed uses do not identify a final tenant or roof system. We review the design criteria, deck, slope, insulation, anticipated penetrations and drainage before comparing assemblies. A low-slope membrane, modified bitumen, built-up system, spray foam or coating each depends on compatible substrates and details. Metal roofing is another assembly with separate movement and attachment considerations.
Thornton reviews covered new and existing structures under code editions adopted in 2024. The energy and readiness updates took effect July 1, 2026; the permit documents define the applicable provisions. If project documents add insulation or alter an assembly, we confirm the permit scope and requirements before finalizing the specification. EPDM roofing and modified bitumen illustrate distinct system options; the selection follows engineering and project requirements, not the property’s advertised use.
For food production or manufacturing, equipment penetrations and future service routes deserve early coordination. We ask who controls equipment submittals, who approves curbs and how later trades will protect the membrane. A roof plan that shows penetrations but not their final loads or dimensions needs a decision owner and a date, so field crews are not asked to improvise a detail.
Construction window: map deliveries, lifts and dry-in
I-25 and E-470 access can support regional movement, but the site’s gate instructions, delivery path and staging limits still need confirmation. We request the logistics plan, crane or lift windows, material delivery sequence, restricted routes and areas shared with other trades. Each work zone shows where materials land, what remains open and who releases the next area.
NWS event notes dated May 30, 2024 record roof effects and hailstones as large as two inches on a track that crossed Northglenn and Thornton. The observation can guide an exposure review, but only an inspection at the specific building can locate impacts. Adams County sets the Front Range tornado season from mid-May into mid-August. We use that seasonal window to identify alert contacts and stop-work authority, then check the site forecast before lifting materials.
Winter brings a separate access and close-in constraint. For Denver, the long-term January and February snowfall averages are 6.5 and 7.8 inches. Those regional numbers do not describe conditions at 25 North. A project schedule should identify snow-access responsibility, work limits, temporary protection and inspection points. If weather or a deck finding changes the plan, the owner receives the revised sequence and affected milestones.
Cost controls: separate quantity from contingency
The estimate separates takeoff, demolition depth, insulation, cover board, deck, perimeter and penetration details. Lift access, fall protection, disposal and coordination with other trades add separate cost items. We show measured quantities apart from allowances. If deck condition or an equipment detail is concealed, the proposal describes the discovery process and approval needed before additional work.
For an existing building, a single puncture or failed transition can justify repair if inspection confirms sound surrounding material. Multiple wet zones, repeat entry or attachment problems may call for testing or renewal. Recover eligibility turns on the actual layers, moisture, fastening, drainage and permit scope. Repair work and full replacement remain separate options until the condition record supports one.
Construction sequencing can affect the estimate too. A roof that is released in small zones may require more mobilization and temporary edge protection than one available as a complete work area. We compare the access calendar, phased turnover and material handling plan with the proposed sequence before treating a number as final.
Turnover record: hand over roof access and maintenance
At turnover, the owner needs roof-zone drawings, installed assembly information, photos, inspection records, drain and overflow locations, access constraints and warranty paperwork tied to the work performed. We identify any unresolved punch item, repair, or manufacturer review instead of treating substantial completion as proof that every question is closed. Maintenance staff should know which details require care during later equipment work.
Thornton Business Park is intended to cluster employment campuses, while the 25 North brochure lists particular industrial and flex uses. Capital planning can track future renewal against operations and budget dates.
Send current roof drawings, specifications, permit milestones, site logistics, building-use assumptions and the turnover calendar. We will return a verified scope, list open design questions and show how each roof phase reaches dry-in and acceptance.
Commercial Roofing Questions
Does the planned 935,000 square feet set the roof quantity?
No. That figure is planned building area, not a measured roof takeoff. We use approved roof plans or field dimensions for each structure, then identify openings, edges and drainage details separately.
Can the roof design be finalized before tenants are known?
Some assembly criteria can be set early, but equipment, penetrations, access and operating requirements may change with tenant plans. We list assumptions and assign each unresolved detail to an owner and decision date.
What should I-25 and E-470 access change in the work plan?
Those routes provide regional access context. The site plan still needs gate rules, delivery windows, lift locations, staging areas and routes shared with other contractors before material is scheduled.
How do you handle roof damage found after turnover?
We document the location, surrounding assembly, moisture evidence and repair history. A contained defect may be repairable; broader findings can require testing or renewal. The record states what would change the recommendation.
What belongs in the owner’s roof handoff?
Keep roof-zone drawings, materials, photos, access rules, drain locations, inspection notes, warranty documents and open actions together. We identify items requiring follow-up so facilities staff can maintain the record.
Tie each roof phase to a verified milestone
Send the current plans, permit schedule, tenant assumptions, access logistics and turnover date. We will identify roof quantities, scope decisions and details that still require confirmation.
Call 555-555-5555 or send the form and we will set up a visit.