
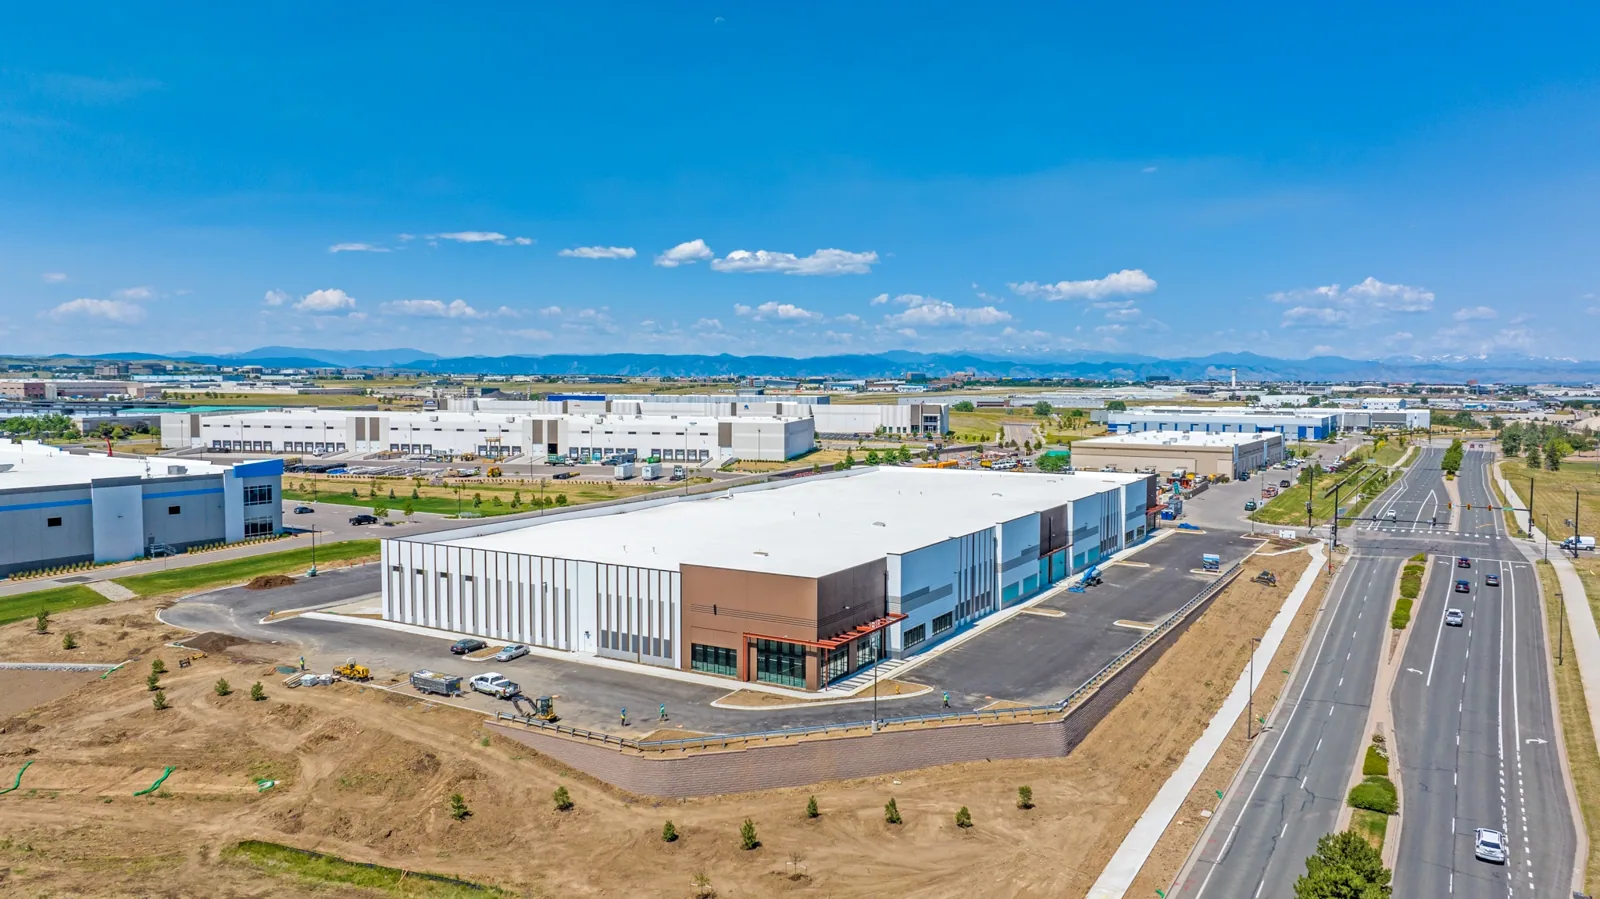
Commercial Roofing at Innovate 25, Thornton, CO
Coordinate roof inspection and construction at Innovate 25 in Thornton, CO, with work matched to dock access, building plans and confirmed roof details.
Innovate 25 Phase I includes three industrial buildings totaling 300,459 square feet at East 128th Avenue and Washington Street. The project listing notes 28-foot clear heights, dock-high doors, drive-in doors and direct I-25 ingress and egress. Those details affect construction logistics and future service access. They do not confirm roof assembly, drain layout or equipment loads. We review the current building documents and inspect completed areas before defining roof work.
For a new phase, the priority is coordination between roof design, equipment plans, structural support and trade sequence. For an operating building, the first task is to confirm the actual roof zones, condition and access calendar. We keep those scopes separate even when they share an industrial park address.
Dock layout: protect the active route
Dock-high and drive-in doors create different movement patterns at grade. Before a roof visit or lift, we ask the facility contact to mark active doors, truck routes, staging limits, shift changes and any delivery window that cannot move. A property listing gives the general building features; the current site plan and operations calendar determine the route for a specific shift. We record where the lift, materials and temporary barriers can go.
East 128th Avenue and Washington Street place Innovate 25 in a named Thornton corridor. Other sites have distinct layouts: 25 North Business Park lists warehouse, distribution, flex, manufacturing and food-production uses, while Pulse 25 fronts I-25 as a separate industrial building. Their information is not a substitute for Innovate 25’s current gate and roof access rules.
When a building is occupied, the work sequence assigns a release area and daily close-in point. We confirm who controls dock access, who receives schedule updates and whether a delivery conflict requires rescheduling. Occupied-building roofing can define the tenant and operations controls before installation or repair begins.
Construction checks: resolve roof interfaces early
Clear height describes interior space below structure, not roof height or roof construction. We use approved drawings to confirm deck type, slope, insulation, membrane or metal details, drain locations, edge termination and rooftop equipment supports. If the plans show drive-in doors or dock areas below a roof phase, the lift and material plan also needs a safe route that does not interfere with operations.
Roof penetrations should match equipment submittals. We verify opening sizes, curb dimensions, support loads, flashing detail and who signs off before the membrane closes that transition. If dimensions or loads are missing, we mark the open coordination item and do not convert an assumption into a field detail. Equipment curb and support work can be coordinated with the responsible mechanical and structural teams.
Thornton’s covered permit work is reviewed under building-code editions adopted in 2024. A second set of energy and readiness requirements became effective July 1, 2026; confirm their reach against the specific filing. For a new or modified roof assembly, the permit scope and filing date determine what provisions need review. The Business Park zoning description does not answer the code question for a specific project.
Weather plan: keep each shift inside a secure boundary
NWS documented roof damage and one- to two-inch hail in the May 30, 2024 storm that crossed Thornton and Northglenn. This history can prompt a condition review after reported exposure, but it is not proof of damage at Innovate 25. We inspect the property’s membrane or metal, seams, flashings, edges, penetrations and rooftop equipment. The report identifies the areas examined and any zone that could not be reached.
County emergency guidance identifies tornado exposure and places the Front Range's seasonal window between mid-May and mid-August. The roof access plan names the alert contact and who can clear the crew. Denver’s climate tables list a 6.5-inch January snow average and 7.8 inches for February, providing regional context only. We plan winter work with the current forecast, roof temperature, safe access and the assembly’s installation limits.
Before materials arrive, the work order states the maximum roof area exposed, dry-in method, crew handoff and condition that triggers a pause. The facility contact gets a status if weather, access or a newly discovered deck issue changes the next phase.
Repair and renewal: set a threshold with field evidence
A localized puncture or failed flashing can support a repair if the surrounding material, attachment and insulation remain sound. Repeated leak reports, soft substrate, wet insulation or broad seam distress may call for testing and a larger scope. We record the reported room, the roof detail above it, prior repairs and moisture evidence. If a test opening can change the boundary, we state the location and restoration plan before proceeding.
Build the estimate from the roof takeoff, then price removal, insulation, deck repairs, drain and perimeter details, equipment changes and waste. Extra mobilizations, lift placement and the number of releases also affect the total. We separate confirmed quantities from allowances. A recover needs acceptable existing layers, attachment, moisture, drainage and permit conditions. A defined repair and replacement scope are priced separately when evidence has not resolved the choice.
For an existing building, an inspection record can set the current condition. A compatible roof system must follow what is installed and what the design allows. TPO roofing may be one candidate in a project that calls for that assembly, but no system is selected from the building’s clear height or access listing alone.
Turnover log: preserve the roof history for operations
Closeout should identify each building and roof zone, materials installed, photos, inspection dates, drains, access requirements, test limits and remaining actions. We note repairs that need monitoring and any document or inspection still outstanding. Facilities staff can then connect a future leak with the correct part of the roof instead of relying on a general building description.
Innovate 25 is at East 128th Avenue and Washington Street. The city’s wider Thornton Business Park district allows several employment uses and reserves higher-intensity warehouse uses for selected I-25 and E-470 areas. These provide planning context; they do not establish the completed use or condition of an individual roof. Market at 88th is a separate redevelopment parcel with a different current roof question. A dated condition report preserves verified findings at Innovate 25, while capital planning can carry the next roof decision into a facility budget.
Send the current roof and structural plans, equipment schedule, delivery calendar, access instructions and milestone dates. We will flag details that need resolution, document the roof zone and prepare a sequence that respects dock operations and dry-in requirements.
Commercial Roofing Questions
Do 28-foot clear heights tell us the roof assembly?
No. The listing describes interior clearance. We verify the roof deck, membrane or metal, insulation, slope, drainage and equipment details from current plans and field conditions.
How do you keep roofing logistics clear of dock traffic?
We use the live delivery and shift calendar to set lift positions, staging hours, barriers and daily work boundaries. The facility contact confirms routes before equipment or materials arrive.
Can a new roof proceed while equipment plans are changing?
Open curb dimensions, loads or flashing details can affect the assembly. We list those items with a decision owner and due date, then sequence work after the responsible teams confirm them.
Does the Thornton hail record show this building was damaged?
No. NWS records the storm path and regional roof damage. We inspect Innovate 25 itself and document visible conditions, reported leaks and any follow-up test that could change the scope.
What should be included in turnover after a roof project?
Keep the building and zone map, installed materials, photos, drain and access details, inspection records and open actions together. We identify any repair or inspection that needs later follow-up.
Coordinate roof details before the work window
Send the roof plans, equipment submittals, dock calendar and site access rules. We will identify open details, define roof phases and return a documented scope for the current building.
Call 555-555-5555 or send the form and we will set up a visit.