
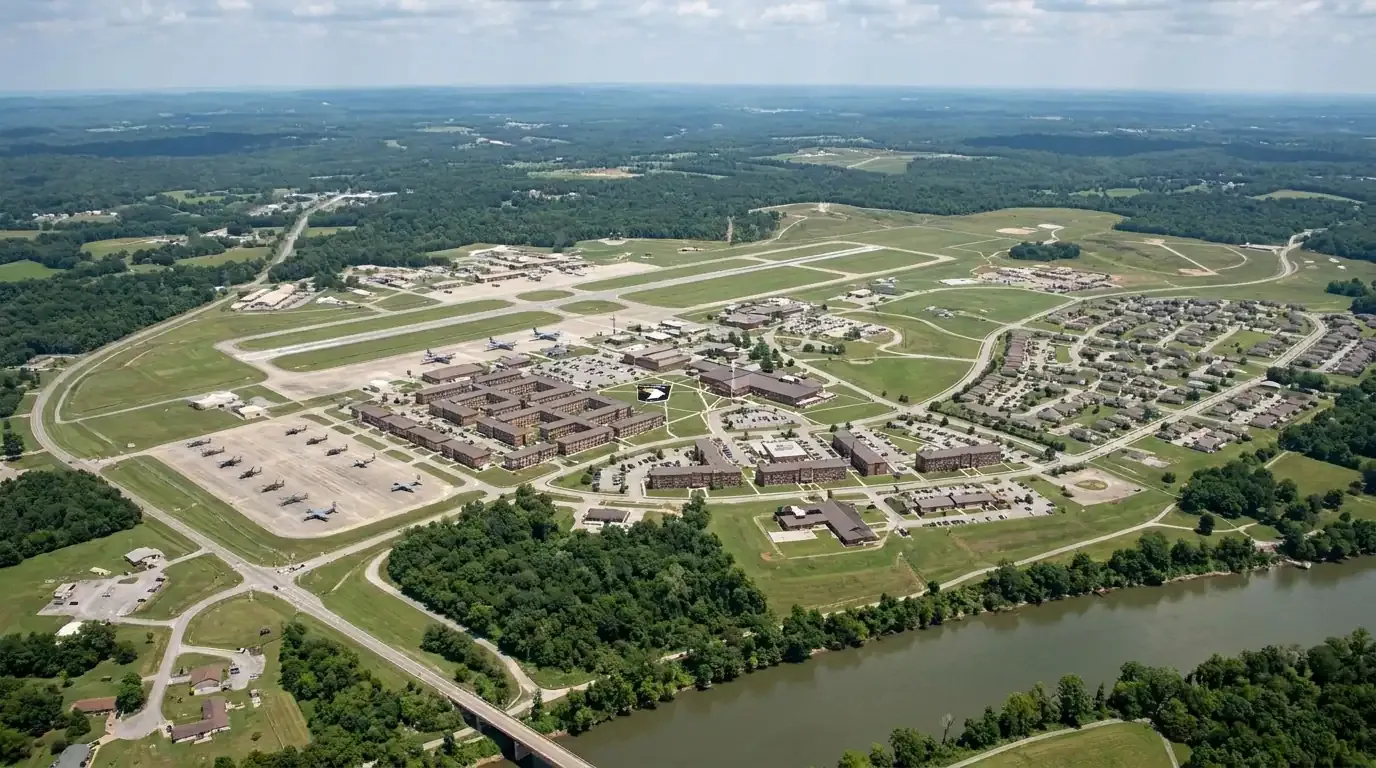
Military Installation Commercial Roofing near Thornton, CO
Plan military and VA roofing near Thornton with access controls, escorts, UFC criteria and mission schedules coordinated before work begins.
A base access request can set the first possible roofing date. The work plan must account for badging, escort rules, approved deliveries, mission activity and the required close-in sequence. We confirm the installation’s site procedures with the contracting and facility teams before scheduling an inspection. Near Thornton, Buckley Space Force Base and the Rocky Mountain Regional VA Medical Center have distinct operations, so each roof scope starts with the facility and its access requirements.
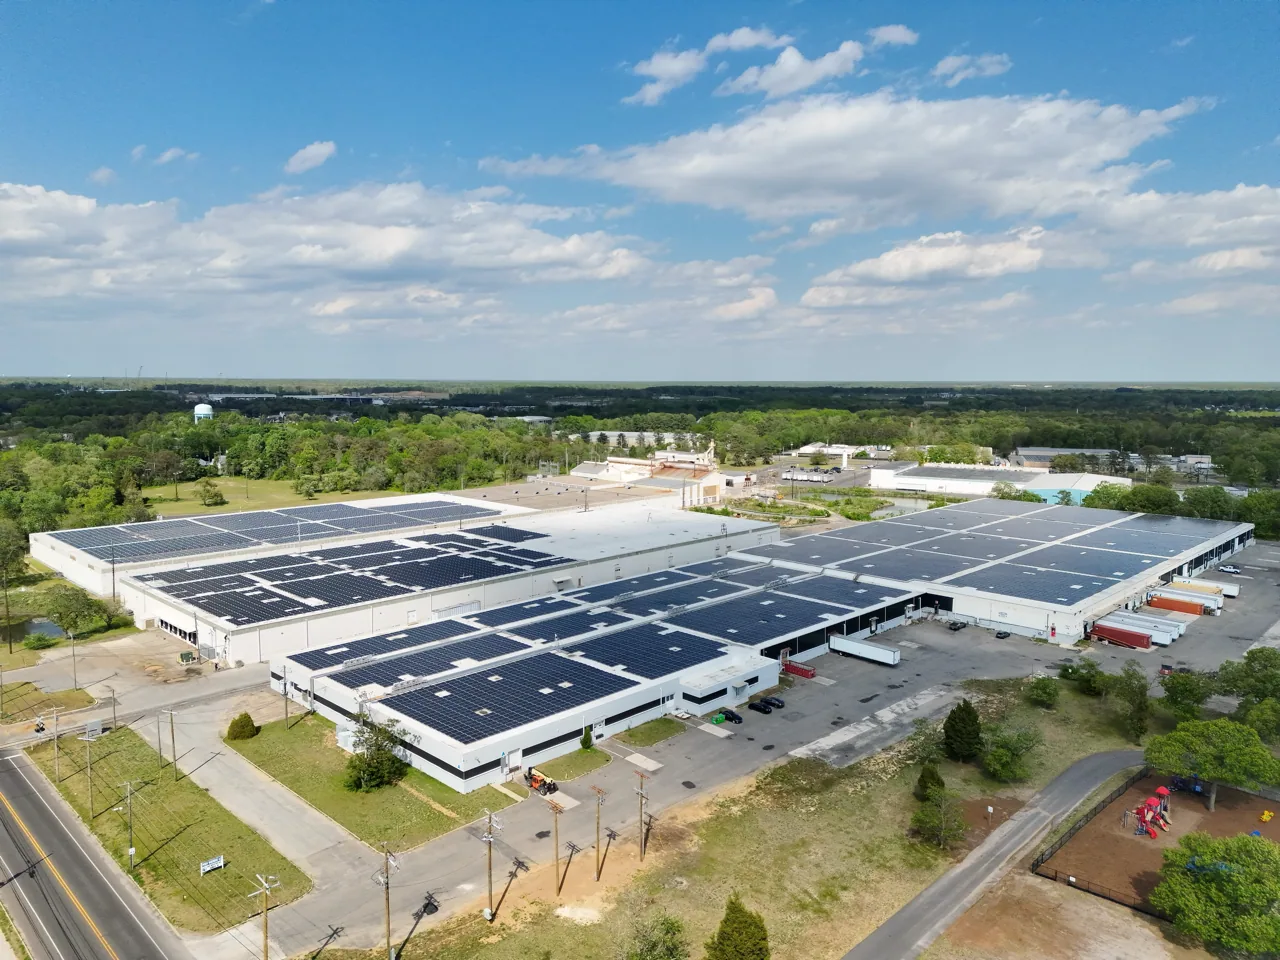
Facility context: identify the roof and operating unit
Buckley Space Force Base is in Aurora, about 25 miles southeast of Thornton. The installation hosts Mission Delta 4, the 140th Wing, Colorado Army National Guard, Navy Reserve Center Denver, Aerospace Data Facility-Colorado and the Air Reserve Personnel Center. The base supports space-based missile warning and infrared detection operations. That mission context makes coordination and schedule control essential; it does not establish what assembly is installed on a specific building.
For medical work, the Rocky Mountain Regional VA Medical Center is also in Aurora. The facility provides specialty and outpatient services and lists access every hour of the day. Roof work near clinics, treatment areas or active entrances needs clear phasing, interior protection and communication with the facility lead. We inspect the actual roof zone and confirm the operating restrictions before proposing removal or repair. A VA medical-center roof plan should preserve access to the services operating below.
Access controls: schedule badges, escorts and deliveries
Installation procedures can require advance personnel information, badging, vehicle review, escorts, approved tools and restricted photography. The government or facility representative defines those steps. We build them into crew lists, material staging, inspection timing and daily sign-in. Deliveries need an approved route and arrival window. If a person or vehicle is not cleared, the work sequence changes; a roofing schedule should not assume that ordinary commercial access applies.
Before mobilization, the project team should confirm escort availability, roof keys, ladder routes, safety briefings, communications and emergency contacts. We identify which areas can be photographed and how condition records should be handled. For a facility with several roofs, a map can reduce repeated access requests by grouping work where rules permit. Our hands-on inspection can document visible conditions within approved boundaries, then state any area that could not be reached or reviewed.
UFC criteria: connect the specification to the roof detail
Military roofing may be specified under the Unified Facilities Criteria, including UFC requirements for roofing, plus project drawings and agency criteria. The contract documents set the applicable edition, materials, submittals, testing and acceptance steps. We review those documents with the owner’s representative before selecting a repair method or system. A detail that suits a commercial roof should not be substituted for a specified requirement without approval.
We identify the existing membrane, deck, insulation, edge details, penetrations and drainage by roof zone. The design team can then address uplift, attachment, fire performance, energy requirements and any facility-specific standard. At North Valley Tech Center, Thornton identifies the center as a major economic generator for South Thornton. That local employment context is useful for regional planning, but it does not determine a military project’s specification. The contract documents and verified site conditions control the technical scope.
Mission schedule: phase work around operating limits
Roofing can create noise, vibration, odor, temporary penetrations and restricted access. We ask the facility lead which work periods are available and what activities cannot stop. The project team can divide removal and installation by roof zone, set daily close-in limits and plan for temporary protection. Where mission operations restrict certain areas or hours, those boundaries belong in the baseline schedule before materials are ordered.
The work plan should include inspection hold points, testing, material storage, housekeeping and weather delay procedures. If a crew finds wet insulation, deck damage or an unexpected assembly, we document the condition and notify the representative before covering it. An active leak may need urgent protection, but permanent repair remains subject to site access and contract approval. Our emergency roof response can address immediate exposure while the permanent scope is coordinated.
Scope control: separate roofing from facility requirements
Cost and duration change with access processing, escort availability, security reviews, inspection hold points, roofing materials, deck repairs and phased work. We state which steps are included and which require government or facility action. If concealed conditions change quantities, the proposal shows how the representative approves and documents the change. Clear scope boundaries help avoid conflicts between roofing, mechanical, security and mission teams.
The Rocky Mountain Regional VA Medical Center lists 24-hour facility access, and its range of specialty services means building operations may continue beyond normal business hours. A roof plan needs to identify patient and staff routes, air intakes, equipment and any area requiring added protection. For other occupied properties, our phased reroof sequence can address tenant movement and daily close-in. We use the facility’s instructions for clinical access and work boundaries.
Recordkeeping: preserve approvals and roof-zone evidence
Installation work requires a clear record of who accessed the site, which roof zones were inspected, what was approved and what materials were installed. We organize photos, daily logs, submittals, testing results, change approvals and closeout details according to the contract. If photography is restricted, we follow the stated handling procedure. The final record should make it possible to trace an issue to its location and approved repair.
For a government or military facility, condition reporting should align with the site’s document rules and acceptance process. A National Guard armory scope can involve different access and operations from a regional medical center. We confirm each location rather than reuse assumptions. If multiple locations are included, portfolio coordination can organize inspections and work windows by authorized site and roof zone.
Preconstruction: confirm the site rules before pricing
Before we price, provide the solicitation or scope documents, roof plans, access instructions, inspection requirements, material restrictions, work-hour limits and target completion date. We will identify questions that affect quantity, sequence or close-in. If an inspection is required before bid, we will confirm the visitor list, escort and photo rules. The final proposal can then tie roofing quantities to the permitted access and the contract’s acceptance steps.
Thornton’s planned South Thornton Healthcare District is near North Suburban Medical Center, while Buckley SFB and the regional VA are in Aurora. Those facilities serve different owners and operating needs. Each facility receives its own access sequence, operating contacts and roof-zone record. Send the roof inventory, access calendar, mission constraints and any active leak so findings can be prioritized by facility.
Commercial Roofing Questions
Can a commercial roofing contractor work under UFC requirements?
The project documents establish the applicable UFC criteria, submittals, testing and acceptance process. We review those requirements during bid and preconstruction, identify scope questions and plan roofing details against the contract. Any required qualification or approval must be confirmed by the contracting authority before award.
What information is needed before a base roof inspection?
The facility team should define visitor approval, escort availability, vehicle access, tool restrictions, photography rules and roof routes. We provide requested personnel information and confirm the inspection window. The inspection record will identify any area the team could not access or photograph.
How do you schedule repairs around mission operations?
We coordinate work hours, restricted areas, deliveries, shutdowns and inspection hold points with the authorized representative. The roof is divided into secure work zones with a daily close-in limit. If operations change, the team updates the sequence and protection plan before reopening an area.
Can a roof be repaired while a VA clinic remains open?
We plan the repair boundary, noise, material movement, air intake protection and access around the facility’s instructions. Some activities may need off-hour work or a controlled area. The clinic determines patient and staff restrictions, and the roofing sequence follows those limits.
What happens if the roof condition differs from the contract drawings?
We record the exposed condition and notify the government or facility representative before proceeding with a change. The contract establishes the approval process and any pricing method. We update the roof-zone record and close-in plan after direction is received.
Set the access and scope basis before mobilization
Send the contract documents, roof plans, access instructions, mission limits, inspection rules and work deadline. We will identify roofing questions and map a sequence that follows approved site procedures.
Call 555-555-5555 or send the form and we will set up a visit.