
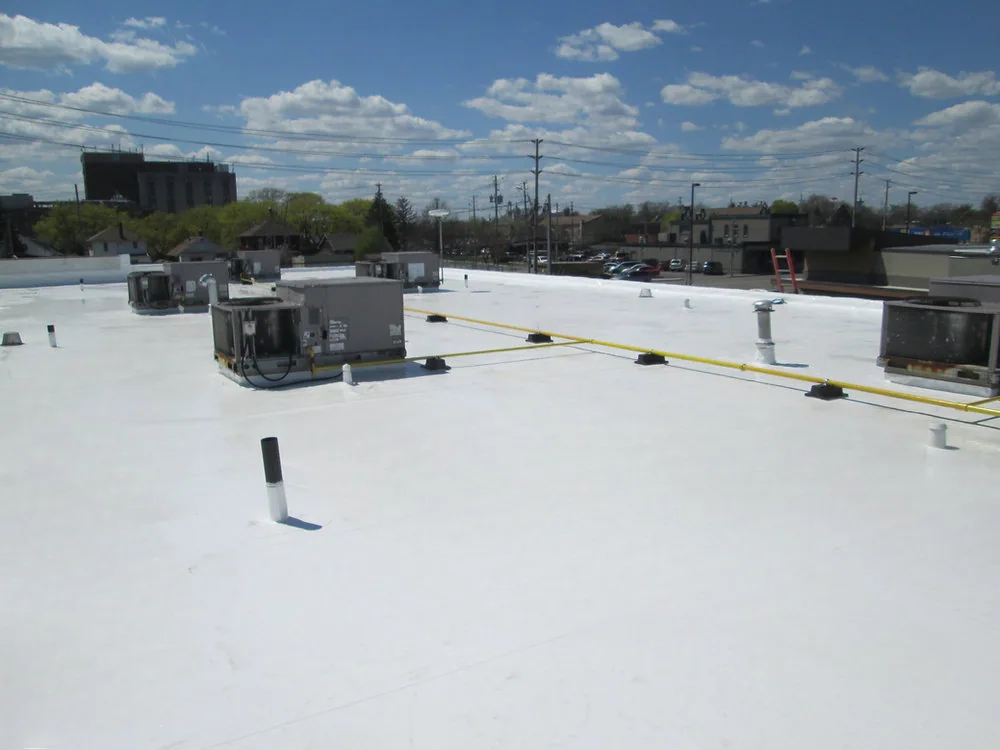
Duro-Last Commercial Roofing in Thornton, CO
Plan a Duro-Last PVC roof repair or replacement in Thornton, CO, with field verification, custom fabrication review and a controlled installation sequence.
Custom-fabricated roofing can shorten field work, but only when the roof measurements and details are reliable. We inspect the existing deck, membrane, drains, equipment, curbs and perimeter before laying out a Duro-Last scope. Field dimensions are checked against drawings and access conditions. The plan records what the factory package must address, what remains a field detail and which roof zones need repair before installation.
Duro-Last is known for PVC commercial roofing systems with custom-fabricated components. Fabrication does not remove the need to verify substrate condition, attachment, penetrations and close-in timing. We connect the material package to the building’s actual geometry, operating hours and permit scope.
Measurement review: verify the roof before fabrication
We review roof plans, field dimensions, parapets, curbs, drains, scuppers, expansion details, penetrations, edges and transitions. Any discrepancy between drawings and field measurements is resolved before components are ordered. We also identify obsolete equipment, planned rooftop work and areas that may be inaccessible during installation. A dimensioned plan should tell the crew where each sheet and accessory belongs.
Thornton planning materials list North Valley Tech Center among the economic drivers for the city’s southern area. Eagle 25 is being developed beside the southeast quadrant of the I-25 and E-470 interchange. Its industrial program includes several speculative buildings. Those facts inform access and delivery planning, not roof type or condition. Before a custom package ships, we confirm the jobsite’s receiving hours, lift route and equipment schedule. North Valley Tech Center and Eagle 25 Logistics Center place the planning discussion in Thornton.
If the roof is being replaced, we map each roof zone and establish whether removal reaches the deck. Moisture sampling may be appropriate where insulation condition affects the new layout. Openings are identified and restored under an agreed method. We keep sample evidence tied to the tested location rather than extrapolating it across untested sections.
Fabrication fit: coordinate the custom package with details
A custom PVC package can include field sheets and fabricated flashing components matched to submitted measurements. We confirm the current Duro-Last details and package requirements for the project. The roof plan identifies material placement, seam locations, transitions, penetrations and any conditions that need field fabrication. The submittal and installation sequence must account for both the prefabricated pieces and the roof conditions found during removal.
Drainage is a critical part of layout. We note low points, drain bowls, scuppers, overflow paths and any ponding evidence. A new membrane does not correct a blocked drain or a poorly sloped deck without a defined drainage scope. Drain and scupper work can be coordinated with the membrane where the approved project includes it. We keep replacement of drains, repairs to the bowl and adjustments to surrounding insulation separate in the estimate.
Thornton’s covered permit applications follow its adopted building codes, including the 2024 International Building Code and Existing Building Code. Updated energy requirements took effect July 1, 2026. We confirm the permit date and scope before treating insulation or assembly changes as settled. Field dimensions do not substitute for code review, and product documentation does not decide the jurisdiction’s approval.
Existing condition: separate damage from the system choice
A roof may have a local cut, open flashing, seam issue or wet insulation. The condition determines whether a repair can support the current assembly, whether testing is needed or whether replacement should be planned. We document the zone, adjacent material, evidence, repair history and open questions. If the defect repeats, we look at its cause before specifying another patch.
The NWS May 2024 summary includes a hail track through Thornton and Northglenn. Hailstones in the one-to-two-inch range and roof impacts were reported. After an event, we inspect the property and record visible changes, leak reports and inaccessible areas. That regional report alone does not set a Duro-Last scope. A hail roof assessment can preserve those observations for the facility record.
Where the existing membrane is otherwise serviceable, a defined repair may protect the roof while a capital decision is pending. If broad deterioration, moisture or attachment problems are present, the owner sees that evidence beside a replacement path. Commercial repair work and replacement planning remain separate choices, each with a described boundary and assumptions.
Installation window: stage material and secure daily close-in
Fabricated material needs a delivery date, protected staging area and clear route to the roof. We coordinate loading access, lift placement, tenant notice and any equipment shutdown. Before tear-off begins, the work plan sets the maximum exposed area, dry-in target, forecast review and inspection hold. If deck repairs or concealed moisture alter the planned sequence, we pause at that zone and obtain direction.
Thornton’s regional weather includes winter snow exposure and warm summer conditions. NWS recorded 18 to 36 inches during the November 2024 storm across parts of metro Denver. That is not a measurement at a Thornton property. We check actual forecasts, substrate conditions and installation requirements for the selected materials. If conditions make heat welding, adhesive use or secure close-in unsuitable, the schedule is adjusted before the crew opens additional roof area.
On a facility that stays open, we separate roof work from operations below. Routes for deliveries and debris are confirmed with the site manager, and each phase has a handback point. An occupied-building work plan can document roof access, tenant coordination and daily closeout. Photos taken before concealment tie the installed package to each zone.
Owner record: make future service traceable
Closeout should include the installed assembly, roof-zone references, fabrication details, dated photographs, inspection notes and any remaining limitation. We document field adjustments and the reason for them. If a manufacturer inspection or warranty process applies, its exact requirements are confirmed against the completed assembly. We do not assume an approval or specific term.
A service technician can use the closeout to locate the original seam and flashing details, then record whether a later condition affects that same area. Observations and inspection limits stay in the property record. For another membrane comparison, GAF systems or Sika Sarnafil PVC can be evaluated with the same roof data and scope boundaries.
Share the roof plan, prior repairs, equipment list, access windows, leak history and decision date. We will check field dimensions, identify testing needs and return a Duro-Last scope that separates fabricated components from work completed in the field.
Commercial Roofing Questions
What is the value of a custom-fabricated Duro-Last system?
Factory-fabricated components can be matched to a verified roof layout and may reduce some field fabrication. The value depends on accurate dimensions, roof geometry, shipping and the details that still need field work. We review those assumptions before ordering.
What measurements should be confirmed before fabrication?
Verify roof boundaries, parapets, curbs, drains, scuppers, penetrations, transitions and equipment locations. We reconcile drawings with field conditions and note any access limitation that prevents a measurement from being confirmed.
Can Duro-Last be installed over the existing roof?
That depends on the current layers, attachment, moisture, deck, drainage and permit scope. We inspect and test where needed. If the evidence does not support a recover, the estimate states removal depth and replacement assumptions separately.
How are custom materials protected if the roof schedule changes?
We coordinate delivery and staging against the release date, access route and approved close-in plan. A weather hold or concealed-condition discovery may require rescheduling. The owner should receive an updated sequence before material or roof areas are exposed to avoidable risk.
What should the facilities file contain after installation?
Keep the final assembly, field dimensions, fabrication notes, installed details, photographs, inspection record and remaining actions. Any brand-specific documentation is checked against the completed work and project requirements.
Verify the layout before the Duro-Last package is released
Send roof drawings, equipment locations, access details, repair history and the target window. We will inspect the roof zones, check measurements and define the installation scope.
Call 555-555-5555 or send the form and we will set up a visit.