
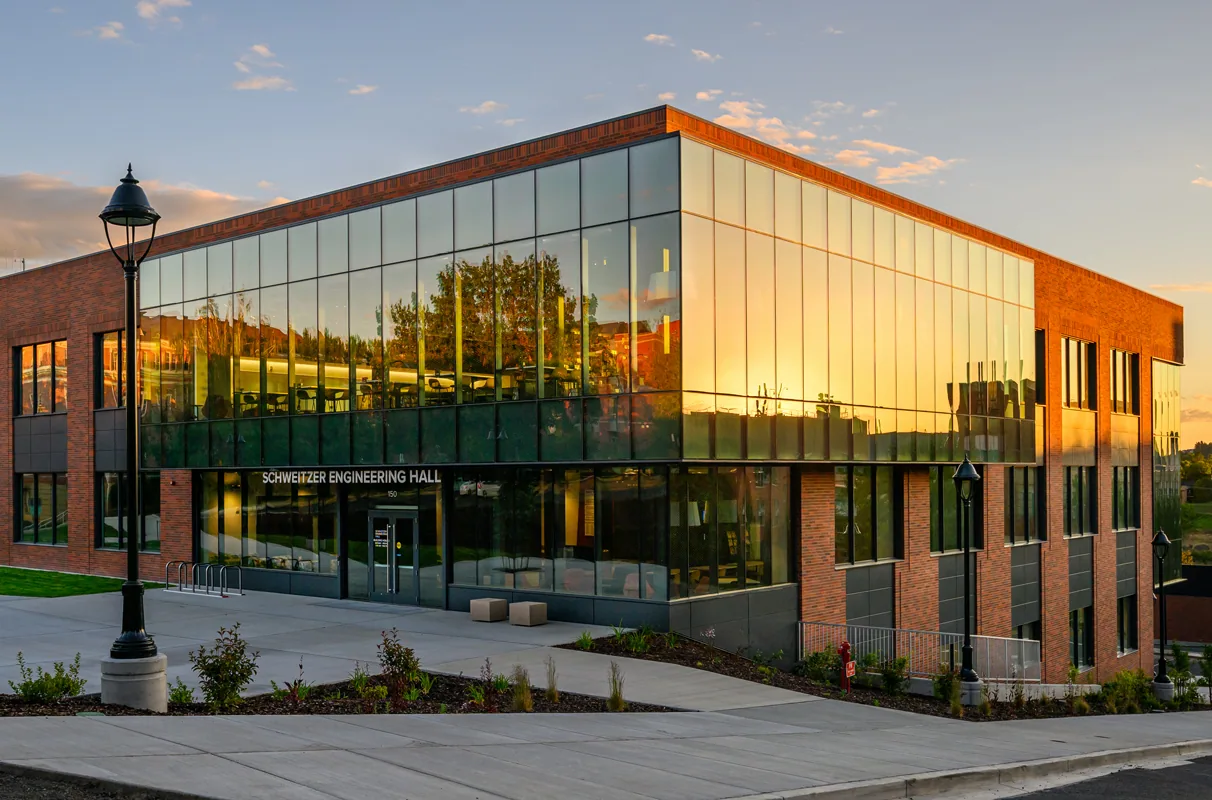
College and University Roofing in Thornton, CO
Coordinate campus roof work with occupied buildings, research equipment, access controls, and capital plans in Thornton, Colorado.
A campus roof can sit over a classroom, lab, residence hall or central plant, and each building carries a different consequence when water enters. We map reported conditions by structure and zone before recommending repair or renewal. The work sequence accounts for academic schedules, loading, sensitive equipment and access approvals. A campus-wide view helps the facilities team rank risk without treating every roof as the same asset.
Building inventory: sort roofs by use and consequence
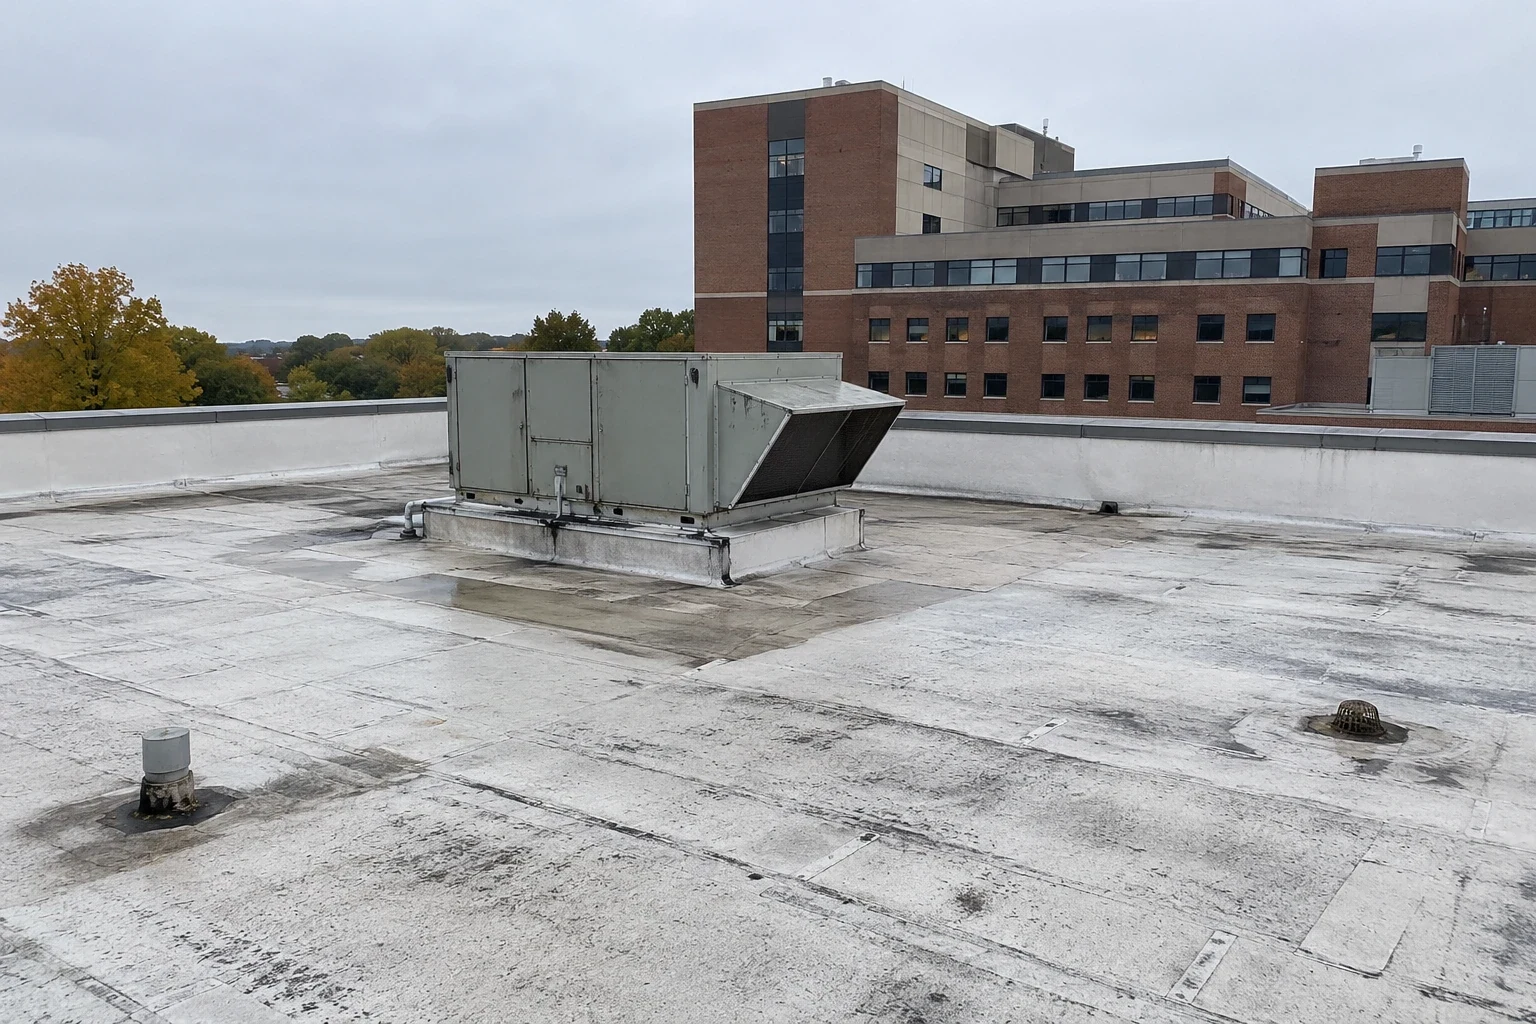
We start with the building list, drawings, leak history and known capital dates. The roof walk then confirms what can be seen: membrane transitions, drains, edges, penetrations, equipment and previous repairs. We attach findings to the right building and note where access or testing was limited. A lecture building with a localized leak may need a near-term repair, while a larger area with wet insulation can warrant a separate renewal estimate.
Thornton’s Business Park district permits office, clinic, industrial, warehouse and hospital uses, while higher-intensity warehouse development is limited to portions of I-25 and E-470. That employment geography shows the variety of buildings in the market, not a campus roof inventory. A campus near the Thornton Business Park District still needs a property-level survey and access plan.
Research access: protect equipment and controlled rooms
Labs and technical rooms may have rooftop exhaust, process equipment or intake locations that affect the repair method. We review the roof zone with facilities and identify which systems require protection, shutdown approval or a post-work check. The project plan records who can authorize access and when equipment may be isolated. A contractor route should remain separate from sensitive deliveries and any controlled interior space.
Creekside Innovation Park is planned at 148th Avenue and Washington Street as a two-building development whose target uses include research and development, aerospace, distribution and light manufacturing. That use mix illustrates why rooftop equipment and operating access can vary across nearby commercial buildings. It does not describe a college or the roof at a particular campus. We inspect the actual structure and coordinate each unit. Equipment curb repairs can be separated from field-membrane work in the scope.
Leak trace: connect interior reports to roof evidence
Water may travel along a deck, insulation joint or framing before it reaches a classroom ceiling. We compare the time and location of the report with drains, seams, curbs, wall transitions and prior repairs above. Photos establish what was visible. If the source remains uncertain, we propose a bounded test and explain how the result could change removal quantities. A reported stain alone does not prove that the entire building needs replacement.
A hands-on roof review documents surface conditions and access limits. When moisture may extend beyond the visible mark, infrared mapping can help select confirmation locations. The report states whether moisture was inferred or directly verified. That distinction matters when the capital team compares several buildings and needs to reserve funds for the areas most likely to require work.
Academic window: set phases against the term
Thornton and Northglenn both appear in NWS reporting for a May 30, 2024 storm that produced roof-damage reports and hail between one and two inches. A campus team can use that record to schedule an inspection before budget decisions. It does not show which roofs were affected. We walk the named building, photograph details and record what needs direct testing.
Regional winter data also affect timing. Denver’s January and February climate record includes substantial snowfall, though those averages do not measure any campus roof. We check the actual forecast, access and surface before setting a start date. A hail assessment can keep observations separate from assumptions in the capital file.
Renewal options: compare repair, recover and replacement
A targeted repair can preserve a sound assembly when defects are isolated and the surrounding membrane and insulation remain serviceable. Recurring leakage, widespread wet layers, poor attachment or worn edges may change the replacement threshold. We identify representative test areas and show which findings are confirmed. A recover is considered only after checking existing layers, drainage, edge height, attachment and project requirements.
Campuses also need the work priced by building and phase. K-12 school roofs may share occupied-building concerns, but their access and safety procedures differ from a college. Office buildings can offer a comparison for tenant phasing, not a substitute for campus rules. We list the repair reserve, alternate systems and quantities separately so the owner can choose a sequence that fits the academic calendar.
Permit package: confirm code and submittal timing
University capital teams often need a permit path, material submittal and campus work schedule to move together. We confirm project requirements early, then flag any insulation, attachment or edge detail that needs design review. If a campus waits until summer to assemble the package, ordering and field access can collide. The proposal separates confirmed quantities from details that still depend on approved drawings.
Eastlake at 124th Station Area is planned around an existing main street and small-lot grid, with a transit-oriented district that allows retail, office, residential, employment and specialty commercial uses. That mix is useful context for coordinating routes around active property uses. It does not dictate a campus schedule. Eastlake at 124th Station Area is one local access reference; the campus contact sets the work limits.
Asset record: preserve findings across the portfolio
Closeout should identify the building, roof zones, materials, repaired details, photos and areas not tested. We record any temporary protection and the next inspection or decision date. A shared condition record lets facilities compare roof needs across academic, residential, laboratory and support buildings without losing the distinctions between them. It can also track which scopes were completed before a capital deadline.
Send the building inventory, roof plans, leak reports, access rules, term dates and capital targets. We will prioritize by condition and consequence, then return a verified scope for each phase. If an active leak needs immediate protection, emergency response can limit exposure while the campus arranges permanent work. The facilities team can organize condition findings into decision dates and budget order.
Commercial Roofing Questions
Can several campus buildings be surveyed in one project?
Yes, a portfolio walk can use one schedule, but findings should remain separated by building and roof zone. We record access limits, assembly changes and test needs so a campus summary does not hide a high-priority defect.
How should roof work be timed around classes and labs?
We compare the academic calendar with permit review, material availability, research activity and daily close-in limits. The facilities team identifies restricted periods. We sequence noisy or exposed work in the approved window and keep each phase independently secure.
What does a roof condition report include for a college?
It can include roof-zone photos, visible defects, prior repairs, drainage observations, testing limits and recommended next steps. We separate confirmed moisture from suspected areas and identify what further test would change the scope.
Does one hail report justify replacement across campus?
No. The storm can prompt inspection, but we document each roof and distinguish impact from wear or earlier repairs. A replacement recommendation requires property-specific evidence about membrane, attachment, moisture and edge conditions.
What affects a multi-building campus proposal?
Access controls, roof height, system differences, testing, equipment density, interior protection and the academic schedule all affect cost and timing. We show assumptions by structure and flag concealed conditions for approval.
Rank campus roofs before the next capital window
Share the roof inventory, academic calendar, access controls and leak history. We will return building-level findings and a phased scope for review.
Call 555-555-5555 or send the form and we will set up a visit.