
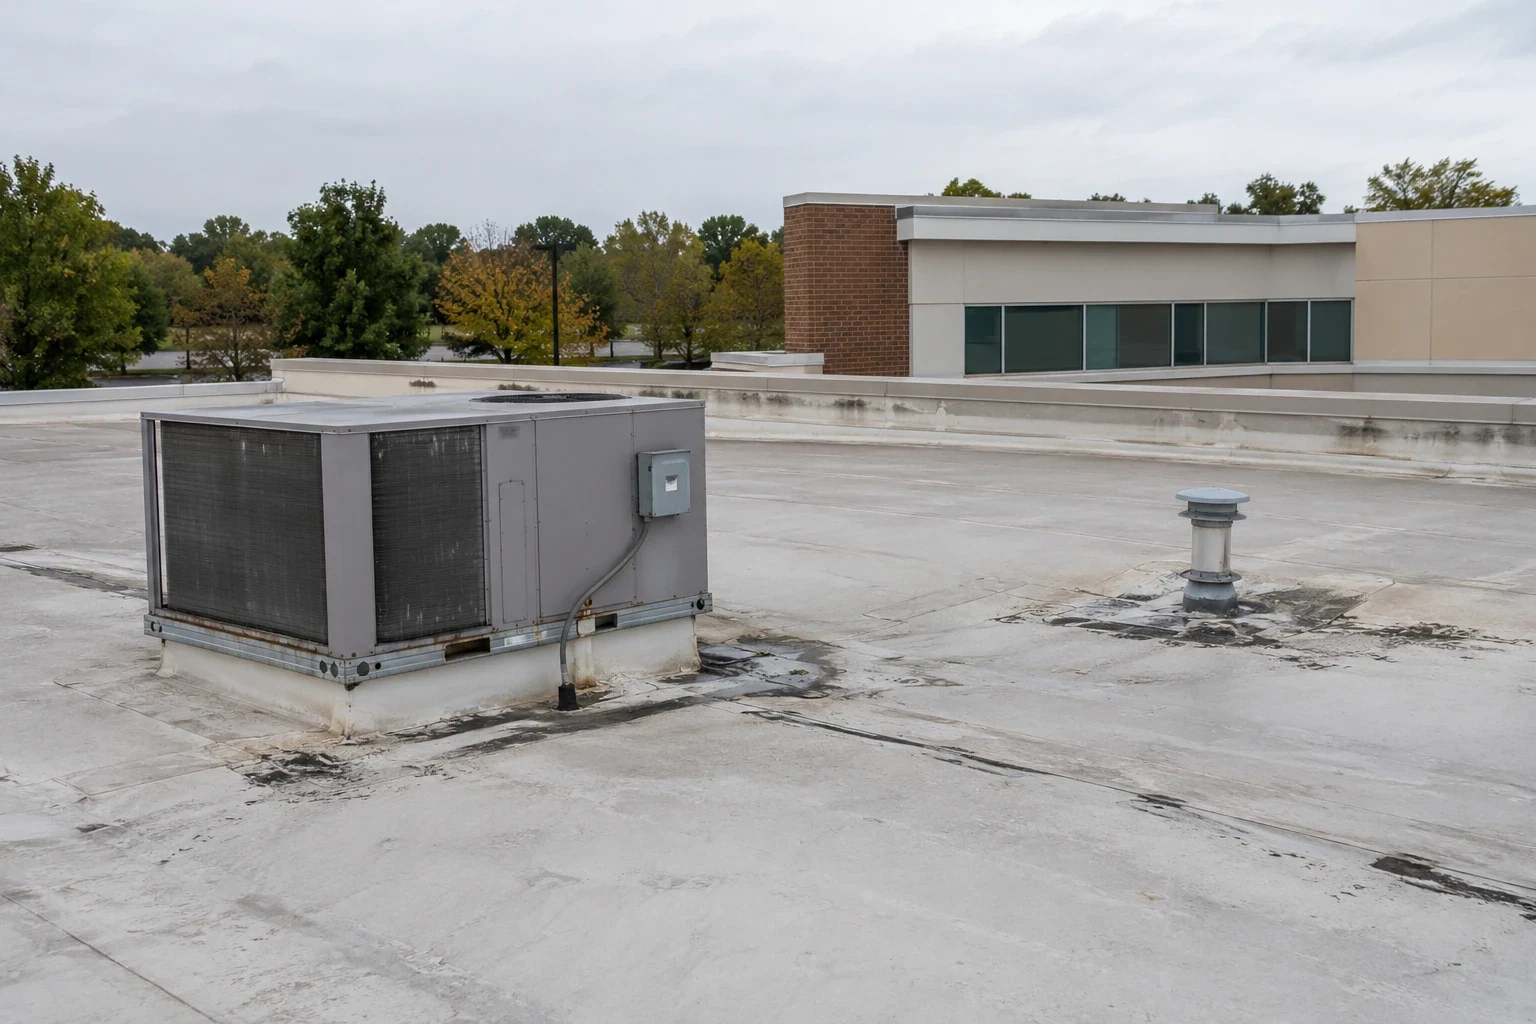
Medical Office Roofing in Thornton, CO
Coordinate medical-office roofing in Thornton around patient access, air intakes and clinic hours. We map leaks, protection and work zones before repairs.
An exam-room ceiling report can require roof access before the clinic’s next appointment block. We inspect the area above, trace the entry path and set interior protection with the facility contact. Medical-office work needs a clear plan for patient routes, air intakes, staff access and daily close-in. The condition record separates urgent leakage from repairs that can be scheduled outside clinic hours.
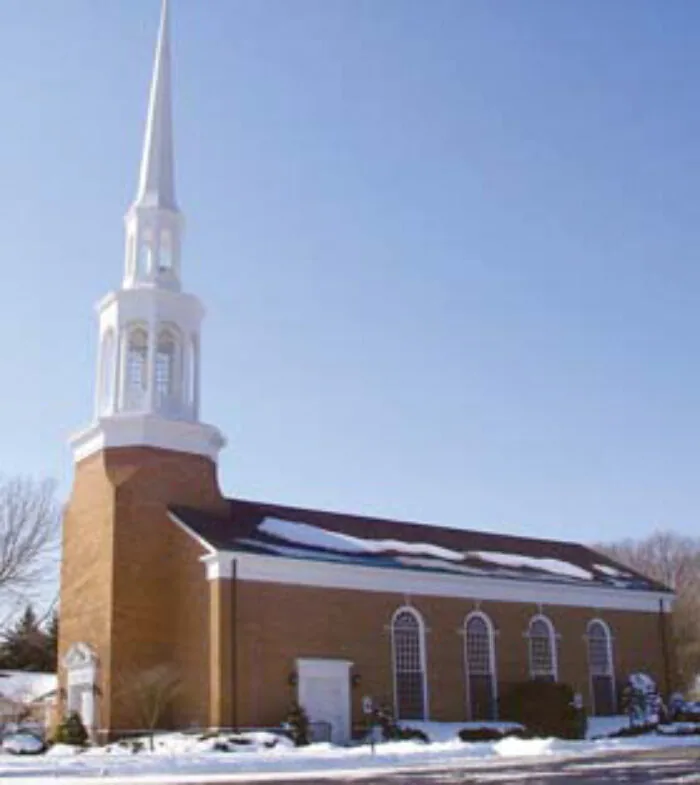
Patient route: keep entrances and rooms available
We identify which suites, entrances and waiting areas sit below the roof zone. The facility team sets any patient, staff or delivery restrictions. We mark crew access, material staging and the area that needs protection during removal. A small repair can still affect a clinic if the route or room below is not coordinated. The schedule should state noise periods, expected access limits and how the area will be released after work.
The South Thornton Healthcare District is planned east of I-25 near North Suburban Medical Center. That planning context signals a regional healthcare focus, but it does not describe any particular clinic’s roof or operations. We verify the property and its access rules. Hospital roof work may involve broader campus coordination, while a medical office often needs suite-by-suite notice and a defined patient path.
Air intakes: protect clinic ventilation during work
Roof work can affect air intakes through dust, adhesive odors, exhaust, debris or temporary covers. We locate supply and return openings with the building engineer and coordinate protection or shutdowns before mobilization. Product application and demolition methods may have different controls. The scope lists which units need attention, who authorizes shutdown and how ventilation returns to normal operation.
We also inspect flashing around rooftop equipment, vents, skylights and pipe penetrations. A leak near a mechanical room can have a different path from a stain in an exam area. We map both roof and interior locations so the repair follows evidence. Penetration flashing can be coordinated with equipment curb work when multiple details share a zone.
Leak review: separate roof entry from building systems
Water near a medical suite may come from a roof opening, plumbing, condensate or another building system. We inspect roof details above the report, then compare the likely path with the facility’s observations. We photograph membrane, seams, drains and penetrations and state where access or testing was limited. If moisture has reached insulation, a targeted opening may be needed to define removal limits before the roof can be closed.
HCA HealthONE Mountain Ridge is listed among Thornton’s major employers. That fact reflects the local healthcare economy, not a roof condition or an operating relationship with any particular medical office. Each property needs direct inspection. We can organize findings with a hands-on review and moisture mapping when the source or extent is not clear.
Work window: phase around appointments and procedures
We coordinate noisy removal, deliveries, roof access and work above active rooms with clinic hours. Some repairs can happen in a short window; others require a shutdown or alternate route. The daily zone is limited to what can be inspected, repaired and secured safely. If hidden deck damage or wet insulation changes the scope, we notify the facility contact before covering the area and update the schedule.
Thornton’s winter snowfall exposure can limit roof access, while a summer hail inspection may need to precede budget review. Denver climate records are regional context, and current weather determines conditions at a clinic. We confirm the forecast, surface and access before installation. For a leak that cannot wait for the next planned window, emergency response can protect the interior while the clinic and roofing team arrange permanent work.
Repair choice: protect the clinic without over-scoping
A localized flashing or seam repair may resolve an isolated leak if surrounding material remains sound. Repeated water entry, wet insulation, failed attachment or deteriorated edges can indicate a broader roof issue. We map each finding by roof zone and identify what test would change the recommendation. The facility can compare an urgent repair with scheduled renewal without treating one room report as proof that the full roof needs replacement.
If the roof has several additions, we verify the assembly and condition of each. An office-building comparison can help when suites share a roof but have different access limits. A recover evaluation can be considered only when existing layers are dry and compatible. Insulation work may be necessary when wet material is confirmed. We price interior protection, restricted hours and access requirements separately so the clinic can match the scope to its patient schedule.
Cost and records: show protection and access needs
Cost changes with roof height, membrane layers, patient access limits, air-intake protection, interior covering, testing, equipment congestion and the number of zones. We identify known repairs and explain how concealed conditions are approved. If the clinic needs evening or weekend work, the proposal states that schedule assumption. This gives the property manager a better comparison between a quick repair and a phased replacement.
At closeout, we document materials, photos, repaired details, rooms protected and areas that remain untested. The record supports the next inspection and helps staff respond to a recurring leak. Send the roof plan, appointment schedule, air-intake map, interior reports, access rules and capital deadline. We will return a sequence for the clinic’s operating calendar.
Planning context: use the local healthcare district carefully
The planned South Thornton Healthcare District lies between Thornton Parkway and 88th Avenue near North Suburban Medical Center. Its healthcare focus can inform regional property planning, but the district boundary does not determine where a medical office is located. We verify the address, roof access and facility use. This distinction matters when a portfolio includes standalone offices and larger health campuses with different access controls.
For an office near South Thornton Healthcare District, roof planning still starts with the property’s own drawings and reports. A Thornton Urban Center location may have different tenant access and delivery routes. We build the scope around the building, then record restrictions and work limits for each scheduled visit.
Commercial Roofing Questions
Can roof repairs occur while patients are in the clinic?
We coordinate the affected room, patient route, noise and air intakes with clinic operations. Some work can proceed in a controlled zone; other tasks may need a short closure or off-hour window. The schedule states those limits before materials are staged.
How do you protect air quality during roof work?
We locate air intakes and exhaust paths, review the work method and set protection or shutdown steps with the building engineer. Dust, odors and debris controls depend on the material and activity. The facility approves the ventilation plan and return-to-service check.
What should the clinic report when a ceiling stain appears?
Provide the room, time observed, weather if known, photos and any equipment or plumbing changes nearby. We inspect the roof above and map likely entry routes. If the source remains uncertain, testing may be needed before a permanent repair is selected.
Can a leak above one suite require work in another area?
Yes. Water can move along the roof assembly or framing before appearing indoors. We inspect adjacent seams, curbs, drains and transitions, then record the roof zone and interior location together. Protection may extend beyond the room where the stain appeared.
How do you plan a repair around clinic hours?
The clinic identifies appointment blocks, procedure rooms, restricted routes and delivery periods. We sequence noisy or exposed work in the available window and define how the roof closes each day. If conditions change, the facility contact receives an updated plan before the next zone is opened.
Coordinate roof work with clinic operations
Share roof plans, room reports, patient schedule, air-intake details, access rules and the capital deadline. We will map the repair boundary and return a work sequence with protection needs.
Call 555-555-5555 or send the form and we will set up a visit.