
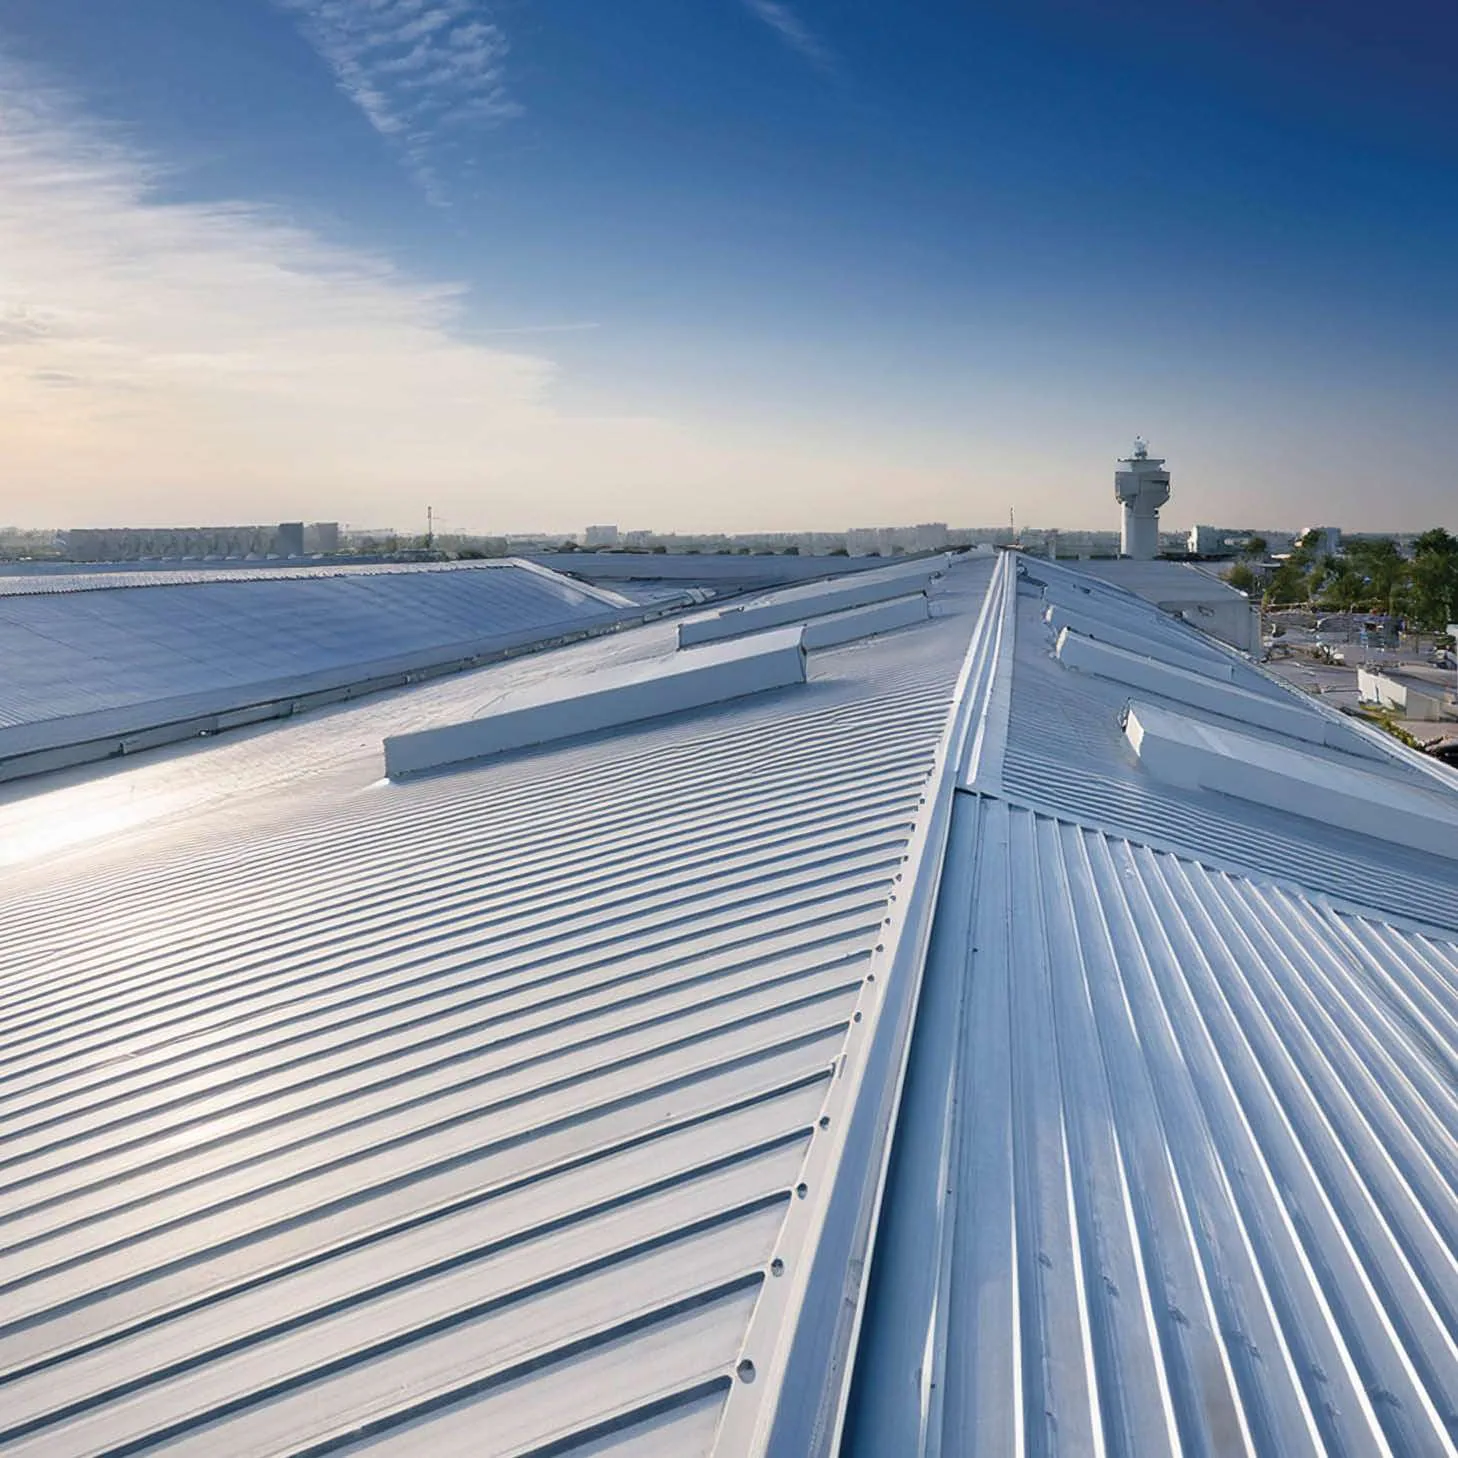
Commercial Metal Roof Retrofit in Thornton, CO
Evaluate a commercial metal roof retrofit in Thornton. Inspect fasteners, corrosion, panel movement, drainage and structure before adding a new roof system.
A row of exposed fasteners with split washers can turn routine maintenance into a retrofit question. We inspect panel laps, fasteners, corrosion, supports and drainage to determine whether the existing metal roof can serve as a substrate. A new roof-over assembly may be possible, but it must address attachment, moisture, structural loads and edge height. The survey records which conditions are known and what needs engineering or a test opening.
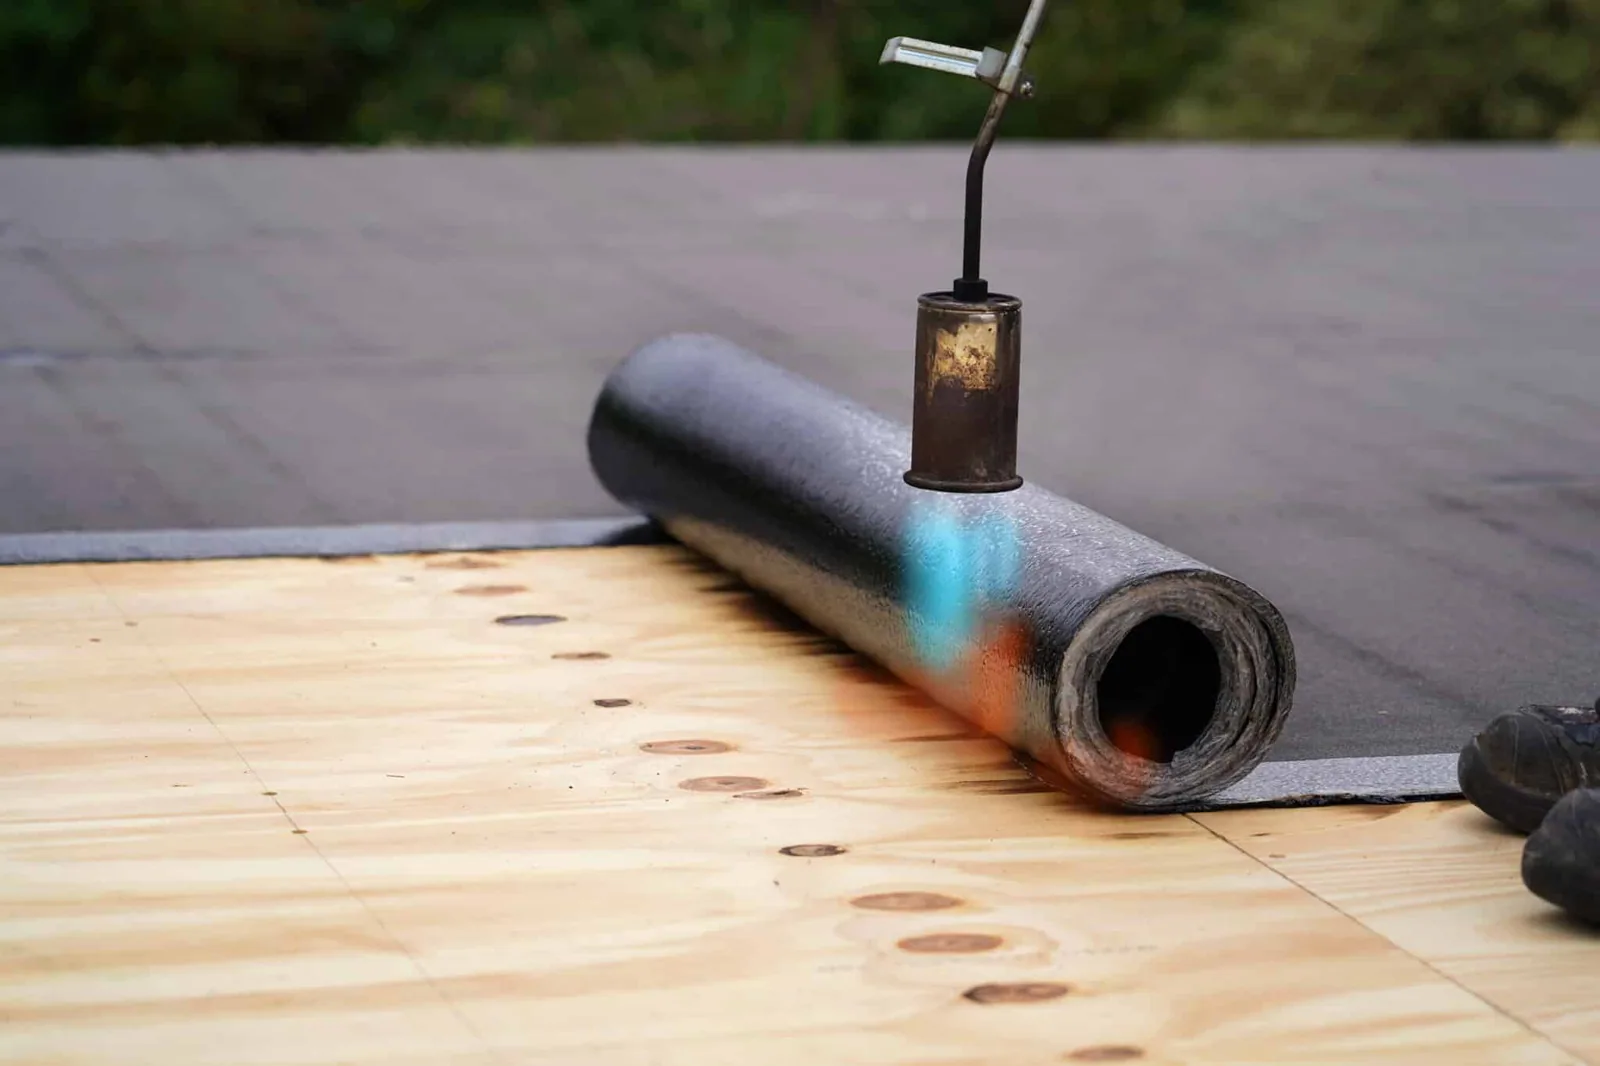
Existing panels: separate fixable wear from failure
Exposed-fastener panels rely on screws and washers to maintain a seal at the roof surface. Thermal movement, loose attachment, failed washers, rust and damaged laps can create leak paths. We inspect representative fasteners and panel seams, look beneath surface rust where permitted and check transitions at ridges, eaves, curbs and penetrations. A repair can replace fasteners or restore a localized detail when the surrounding panel and substrate remain sound.
One weak row does not establish that every panel needs replacement. We map the roof by elevation and zone, then sample conditions across the building. If corrosion has reduced panel or connection capacity, a structural review may be required before any new assembly is added. The report makes that decision visible instead of treating a roof-over as a finish layer. A metal-roof inspection can document conditions, while edge and gutter work can address perimeter transitions.
Retrofit design: verify structure and drainage
A retrofit system may use new framing or support components above existing panels, with insulation and a new membrane or metal surface. The design needs a load path into verified structure. We review available drawings, panel condition, attachment, drainage, roof height and access before installation. Structural capacity, uplift design and code compliance require the responsible design professional. We coordinate the roofing details and identify where the design needs a field measurement or opening.
Adding height can change perimeter edges, rooftop equipment, penetrations, gutters and transitions to adjacent roofs. Water must still reach the planned drains and scuppers. We mark each interface and include the detail in the scope. Standing-seam panels can be evaluated as one new surface option; TPO may be considered for low-slope assemblies when system requirements fit. The proposal explains the assumed build-up and how exposed conditions could change it.
Site constraints: plan lift access and clearances
Metal retrofit work brings framing, insulation and new roof materials to the building. We coordinate crane access, delivery routes, overhead clearances, occupied areas and any equipment that needs relocation or temporary protection. The existing panels should not be used as a staging platform until the project team confirms capacity. We divide the work into roof zones and identify where the crew can secure each phase before moving equipment.
25 Commerce Park sits near Washington Street, I-25 access routes and E-470. Those connections can inform delivery planning, while site-specific loading rules and roof conditions still need confirmation. For projects near active truck routes, we set a staging plan that preserves deliveries and safe pedestrian movement. If rooftop units or pipe supports intersect the new frame, curb coordination should be completed before roof closure.
Moisture check: avoid covering a wet assembly
A metal roof can leak at fasteners while insulation or the deck retains moisture. We review interior leak patterns, stains, prior repairs and any available moisture survey. A targeted opening can confirm the panel, insulation and substrate at one location; it cannot automatically describe the whole roof. The scope records the sample area and calls for additional testing where the result matters to the retrofit design.
Thornton and Northglenn were crossed by a May 2024 hailstorm that produced reported roof damage. A dented panel or coating mark deserves inspection, but the regional event does not establish hidden corrosion or attachment failure at the site. We photograph visible impact and test suspect zones before placing new framing or membrane over the roof. If moisture is found, insulation replacement can be included where confirmed.
Assembly comparison: price retrofit against tear-off
A retrofit can reduce tear-off, but it adds framing, height and new interface details. Tear-off exposes the deck and may make damaged insulation or connections easier to address. We compare removal, disposal, deck repairs, insulation, new attachment, edge modifications and access in each option. If the old metal cannot support the design, a roof-over should not advance without corrective work. The capital choice should include what remains concealed and how that risk is managed.
Near Eastlake at 124th Station, a station-area plan builds on an existing small-lot street grid and transit access. Such an urban setting may affect delivery hours and staging, but a particular building still needs its own access review. For condition tracking, capital planning can compare retrofit and replacement timing across roof zones. Recover analysis can also distinguish a membrane recover from a metal-framing retrofit.
Closeout: record the system below and above
Before covering the panels, we photograph fasteners, corrosion and repairs in the authorized work zones. At completion, we record framing, insulation, membrane or panel details, perimeter transitions and maintenance paths. The closeout identifies the portions of the existing roof that remain below the new assembly and notes any condition that was not opened. This information can matter during a later leak, repair or equipment change.
Send panel drawings, structural plans, leak records, access restrictions and the capital deadline. We will inspect the existing roof, coordinate design questions and return a verified retrofit comparison. For multi-building ownership, condition reporting can keep each panel and retrofit zone tied to the correct building and plan set.
Commercial Roofing Questions
Can a new roof be installed over exposed-fastener metal panels?
Only after the panel condition, attachment, structure, moisture, drainage and proposed load path are reviewed. A design may require new framing or repairs before the assembly is added. We document the roofing conditions; structural capacity is confirmed by the responsible engineer.
Do loose screws mean the roof needs a retrofit?
Not necessarily. We inspect the fastener pattern, washer condition, panel laps and substrate to determine whether a localized repair remains practical. Widespread corrosion or repeated leakage can support a broader comparison, but one failed row does not establish the condition of every panel.
Will a retrofit hide existing leaks?
It can conceal an unresolved condition if moisture and failed details are not addressed first. We map leaks, inspect insulation and recommend openings where necessary. The proposal should state which portions remain below the new system and what testing supports that decision.
What roof details change after a retrofit adds height?
Edges, gutters, curbs, vents, drains and transitions to adjacent buildings may all need redesign. We list those interfaces and coordinate measurements before materials are ordered. The new roof must preserve drainage and provide service access to equipment.
When is tear-off a better comparison than retrofit?
Tear-off can be preferable when panels, fasteners, insulation or deck conditions do not support a new assembly. It exposes layers for direct review and may simplify certain details. We compare quantities, access and concealed risks so the owner can select the scope that fits the verified condition.
Test the metal substrate before adding a system
Share panel and structural drawings, leak records, roof access details and the project deadline. We will inspect fasteners and transitions, then compare a retrofit with tear-off by roof zone.
Call 555-555-5555 or send the form and we will set up a visit.