
Commercial Roofing at Broomfield Town Square, Broomfield, CO
Plan commercial roofing at Broomfield Town Square, Broomfield, CO, with design review tied to mixed-use plans, access needs and verified roof details.
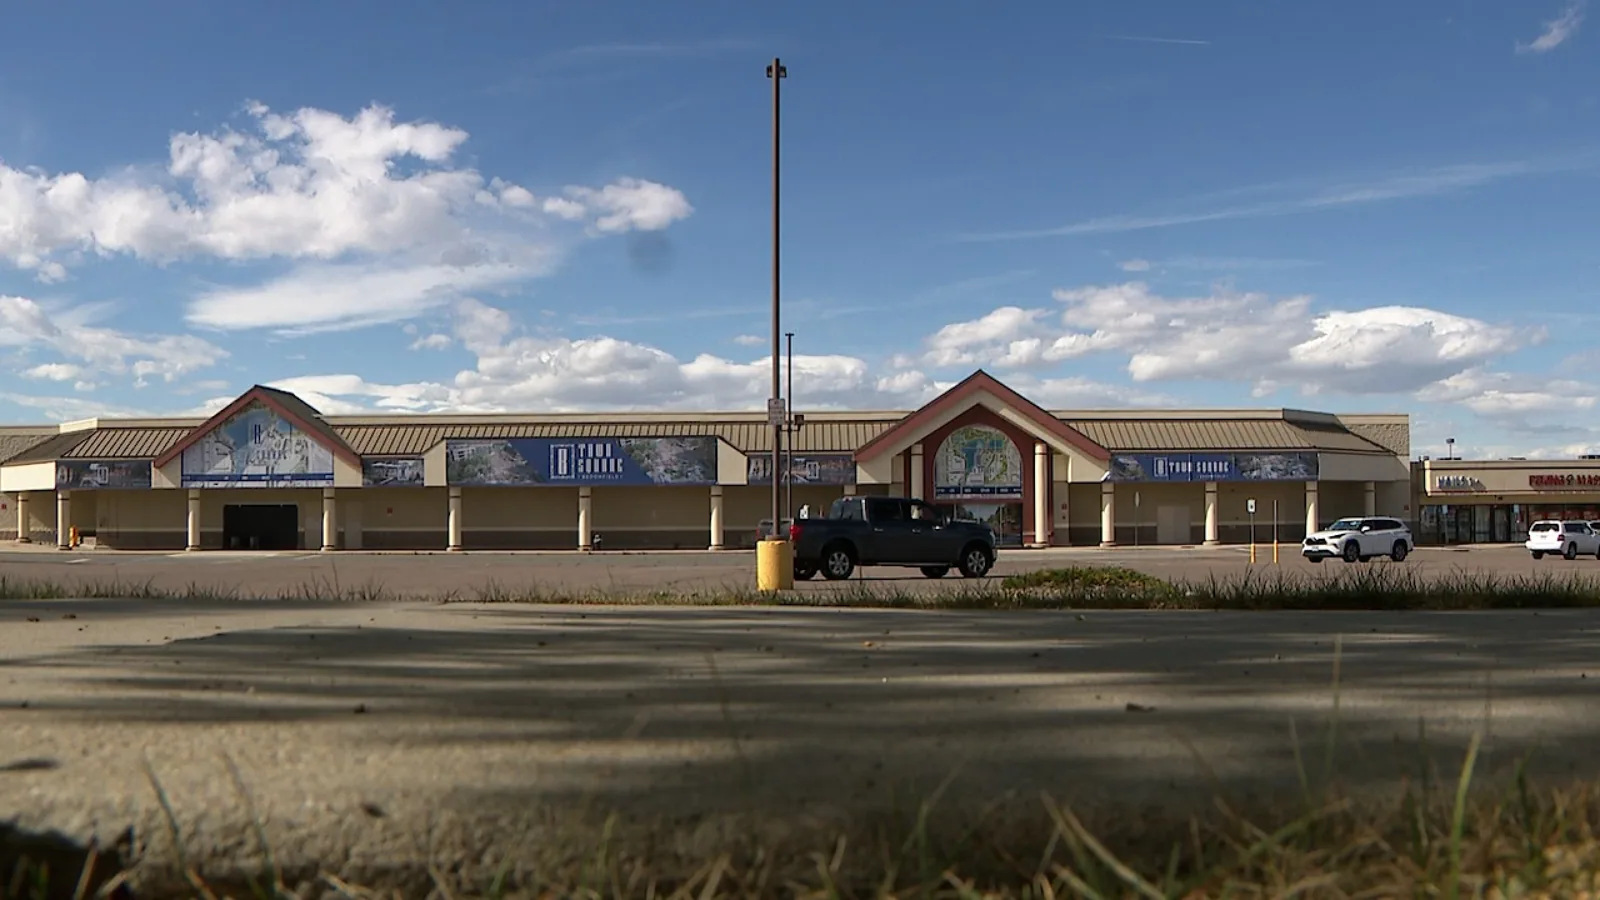
The city places the Town Square mixed-use infill proposal near Main Street and 120th Avenue in central Broomfield. Its setting near the city’s original residential areas and civic and social destinations makes access and construction phasing part of the roof decision. The plan describes a regional gathering place for shopping, dining and work; it does not specify final buildings, roof systems or installed conditions. We review current drawings and field evidence before turning the concept into a roof scope.
For an early project, roof work begins with design coordination: drainage, transitions, insulation, equipment supports, access and the sequence for later trades. For a completed nearby property, it begins with inspection. We confirm which structure is being discussed and separate present conditions from planned uses.
Project boundary: identify what is planned and what exists
A regional gathering-place designation does not establish that a particular building is occupied or complete. We ask for the current site plan, phase status, roof schedule and responsible design contacts. On a future structure, the roof review can flag missing curb dimensions, drain locations, edge details or maintenance access before installation. On an existing building, those items are recorded from the plans and inspection rather than inferred from the district plan.
Broomfield also identifies Center Street near Sheridan Parkway and Colorado 7 as a mixed-use development area. Baseline Center Street has its own approved first-phase uses and schedule. The Baseline Innovation District has a separate research and innovation plan. Those locations help distinguish the Broomfield development context without assigning their roof requirements to Town Square.
Before a field visit, we confirm parcel limits, roof access, loading routes, nearby entrances, crane or lift rules and any public space that needs protection. A commercial roof inspection can capture existing conditions in a defined structure. For work still in design, a drawing review lists the details that need confirmation before bid quantities or assembly choices are fixed.
Assembly coordination: resolve interfaces before the schedule tightens
Mixed-use design can place different occupancy and equipment needs within one project. We review how roof zones connect to parapets, drains, walls, rooftop units, future solar work and service routes. The development plan does not identify those features, so the architect, engineer and owner confirm them in current documents. Any open detail has an assigned decision owner and date. A late curb or drainage change can alter both material and sequencing.
Where low-slope construction is planned, the design team may compare single-ply, modified bitumen, built-up or other assemblies based on structure, slope, insulation, fire requirements and maintenance. PVC roofing has specific seam and flashing practices; it is one system option, not a conclusion from Town Square’s mixed-use designation. We review the specified product and detail at transitions so another trade does not leave the membrane edge unresolved.
Equipment supports and future service pathways deserve attention before deck openings are made. The scope identifies who supplies curb dimensions, who confirms loads and who approves flashing. Curb and support coordination can be sequenced with mechanical submittals, which reduces conflict between roofing close-in and equipment setting.
Construction access: keep public routes on the work map
Town Square is planned near civic and social destinations as well as earlier residential areas. We do not infer a particular sidewalk or entrance from that description. Current plans and a site walk identify pedestrian paths, temporary barriers, delivery windows, material staging and the contact who can approve a route change. A work phase needs a clear public-side boundary and daily point of return before material reaches the roof.
Denver’s climate records provide regional context for a Broomfield project, not a reading at Town Square. The May 30, 2024 storm brought one- to two-inch hail and roof damage along a path through Thornton and Northglenn. That event is useful for understanding the regional exposure record, but it does not establish hail effects at Broomfield. We inspect actual surfaces and details if a property reports exposure.
Adams County's emergency material flags tornado risk. Its Front Range peak window starts in mid-May and ends in mid-August. A construction plan can name the alert contact, roof-clearance route and stop-work authority. The shift forecast and site conditions still determine the daily decision. Storm-related roof review can document a reported condition without treating a regional weather account as a property finding.
Capital sequence: compare present protection with future renewal
On an existing roof, a contained puncture or failed flashing may support repair when adjacent material remains serviceable. Recurring leaks, broader moisture or failing attachment can shift the decision toward sampling and replacement. The report identifies the affected zone, photos, repair history and what test could change the boundary. For a planned building, the equivalent decision is whether design details are ready to price and procure, or whether an unresolved interface could create a change later.
Cost drivers include measured area, removal depth, insulation, deck repair, drains, edge metal, penetrations, lift setup, public protection and the number of work phases. A mixed-use sequence may require separate handbacks around tenants or civic access. A repair scope lists the condition being corrected; replacement planning establishes removal and new assembly assumptions when a wider project is justified.
Denver’s monthly snowfall averages are 6.5 inches in January and 7.8 in February. They describe Denver’s climate record, not roof loading at Town Square. We use the regional season to plan access and winter close-in, then check the actual forecast, surface and system limits before work. Weather contingencies should identify the secure boundary and who authorizes a restart.
Owner handoff: make the roof file useful across phases
A good handoff connects drawings with the work actually installed. We list roof zones, assembly details, drain and overflow locations, photographs, inspections, access routes, material information and unresolved items. If a development phase changes, the record shows what was reviewed and which assumptions no longer match the latest plan. For an existing building, the same discipline connects an interior report with the roof area inspected.
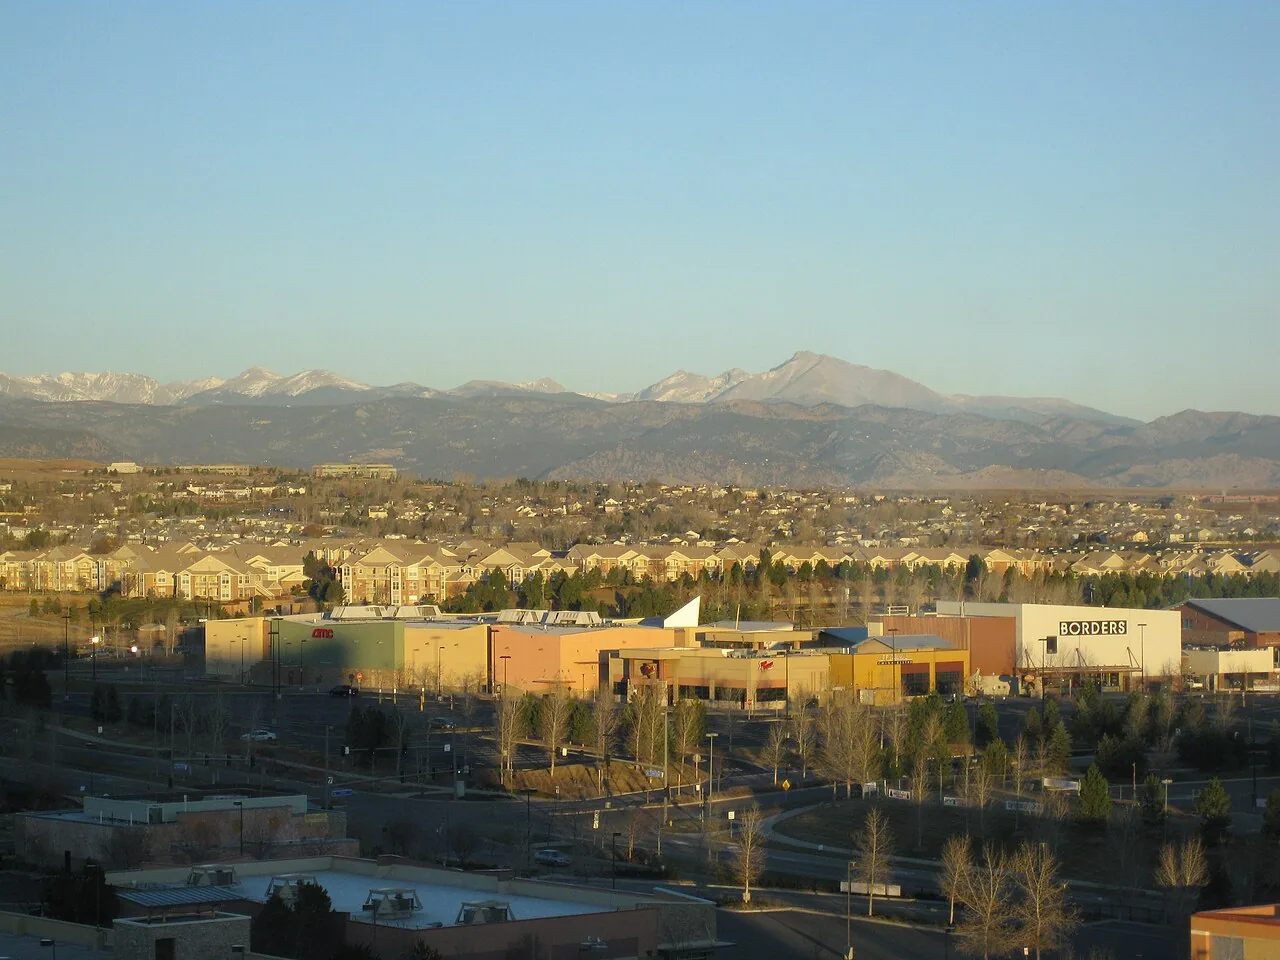
FlatIron Crossing is another Broomfield commercial destination near US 36 and Interlocken Loop, with reported tenant moves and improvements. That property context is distinct from Town Square’s planned infill. An owner can retain separate roof records and still compare their capital windows. A photo-based condition record preserves the date and limits of an inspection, while capital planning can carry confirmed work into a funding review.
Send the current site plan, roof drawings, phase schedule, access rules, equipment submittals and the date the budget must be set. We will identify what can be scoped now, what needs a design decision and which field condition must be confirmed before work begins.
Commercial Roofing Questions
Does the Town Square plan identify the future roof system?
The plan describes mixed-use infill and the district’s role as a gathering place. The owner and design team need to confirm structure, assembly, drainage, equipment and access in current project documents.
Can roof details be priced before tenant plans are complete?
A preliminary scope can list assumptions and open interfaces. Final quantities may change if equipment, penetrations, operating hours or access requirements shift, so we name the decisions that control pricing.
What should be included in early roof design review?
Provide current roof plans, structural details, drain layout, insulation target, equipment schedule, access strategy and trade sequence. We identify unclear transitions and assign the next confirmation before installation.
Does the May 2024 hail report establish damage in Broomfield?
No. It documents hail and roof effects on a storm path through Thornton and Northglenn. A property report and direct inspection are needed to establish conditions at Town Square.
How do you plan work near civic or pedestrian activity?
We use the current site plan and access walk to mark routes, barriers, material staging and daily handback. The project contact confirms which public paths must stay clear during each phase.
Set roof decisions before the phase calendar locks
Send the current plan set, roof drawings, access routes, equipment schedule and budget date. We will separate verified conditions from design assumptions and return the next actions by roof zone.
Call 555-555-5555 or send the form and we will set up a visit.