
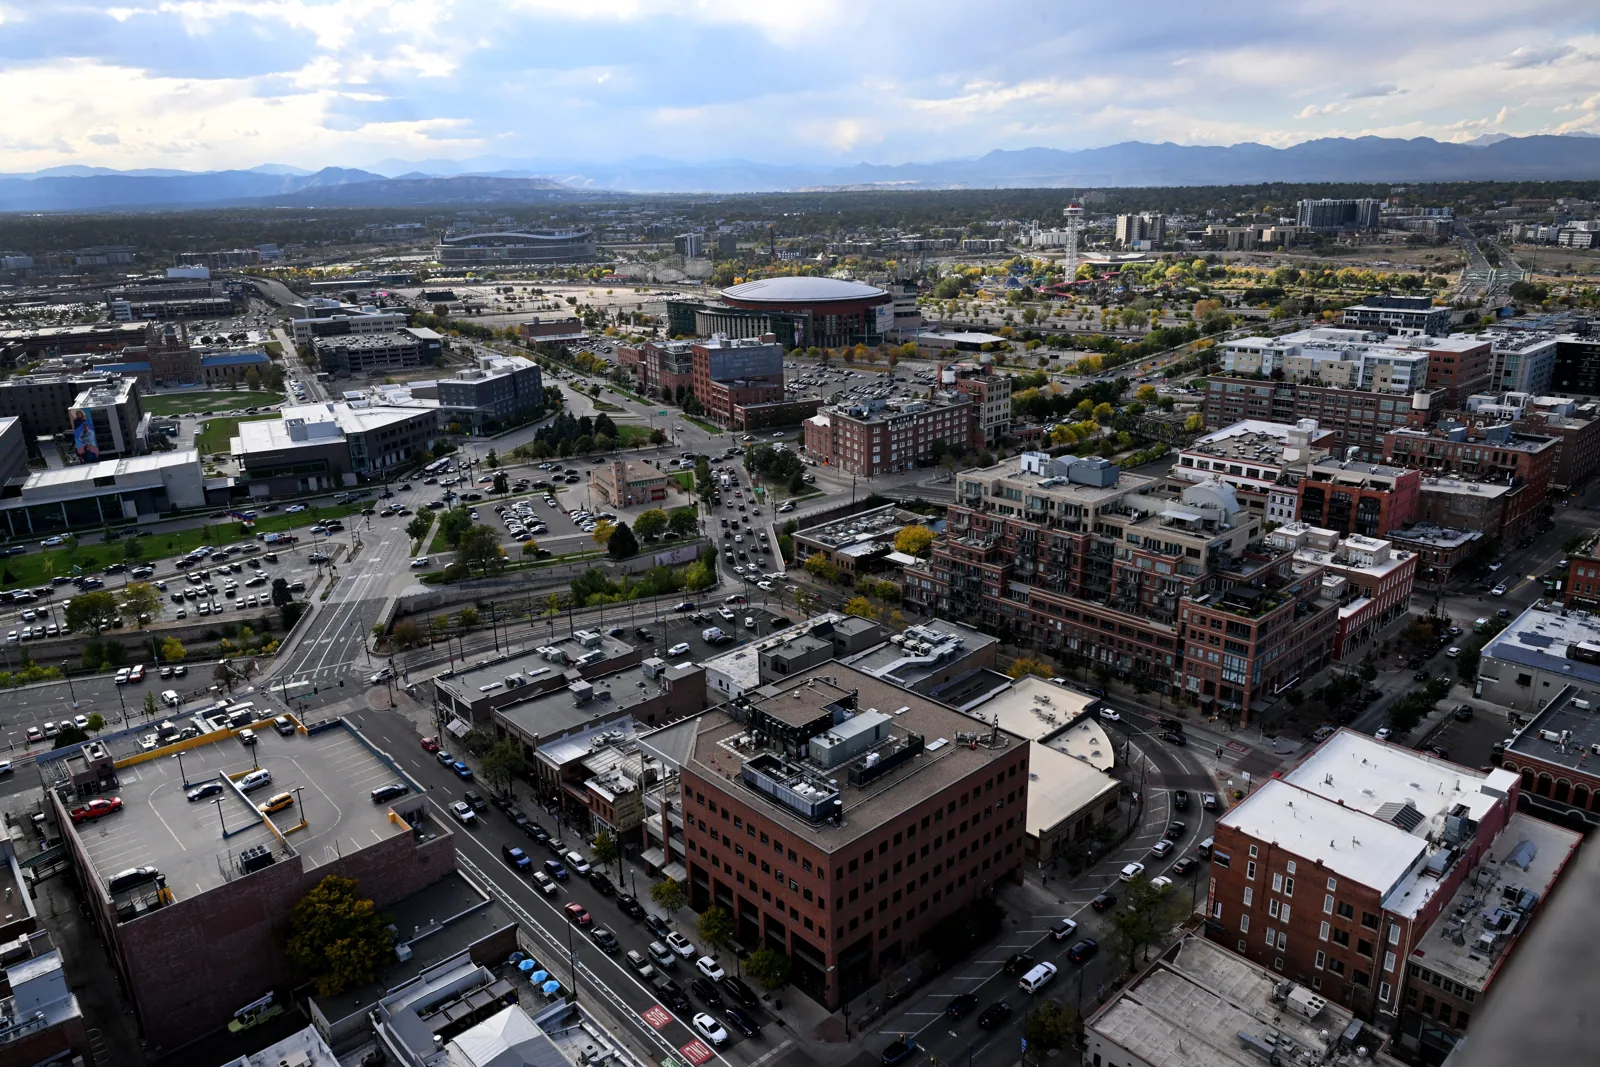
Commercial Roofing at Baseline Center Street, Broomfield, CO
Plan commercial roof work for Baseline Center Street in Broomfield, CO, with scope aligned to approved mixed-use plans, access and project timing.
Baseline Center Street is planned near Sheridan Parkway and Colorado 7 in northeast Broomfield. Its approved first phase includes dining, grocery and work space; the developer also lists office, retail and restaurant opportunities and expects that phase to open in 2028. For roofing, the timing creates an early coordination window. We review the actual drawings and schedule, then identify drainage, edge, equipment and access decisions before they turn into field changes.
Current roof area, assembly and construction status need confirmation against approved plans and field conditions. We keep planned use, approved work and installed conditions distinct. A future tenant schedule can change loading, equipment and access, so each assumption belongs beside the scope it affects.
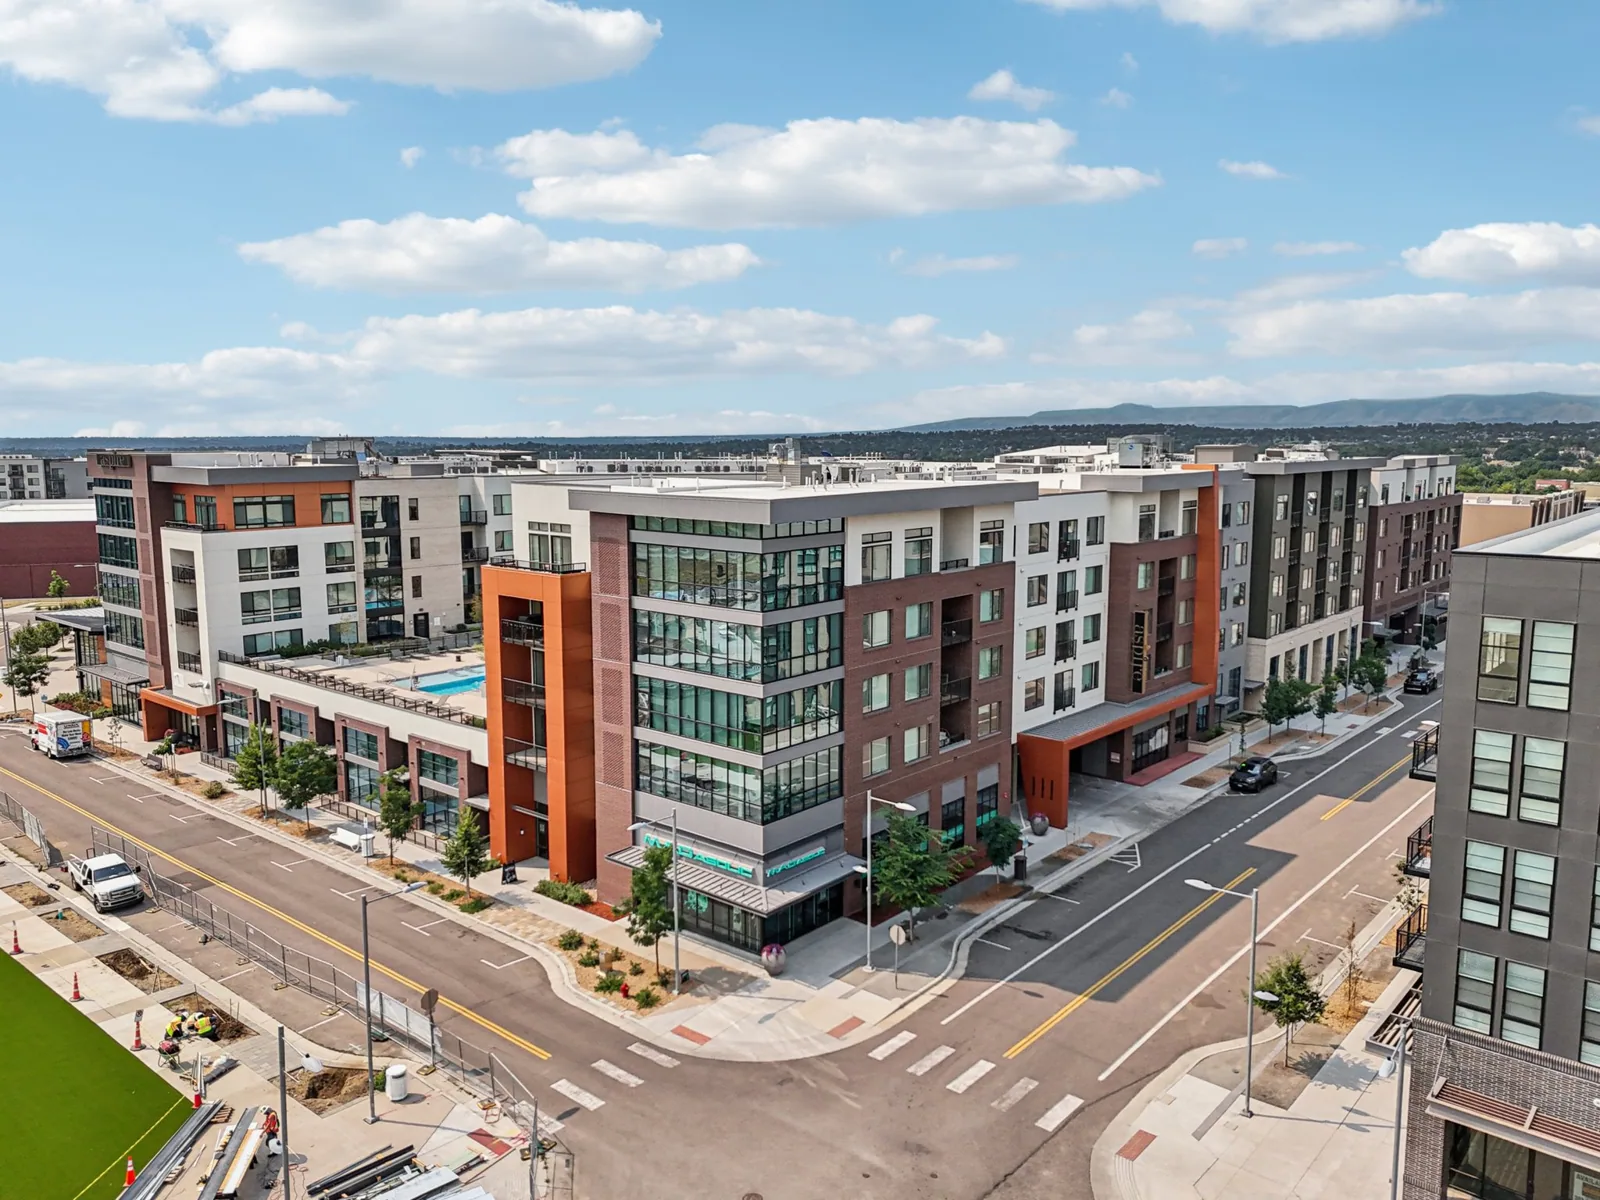
Phase readiness: match roof decisions to the delivery calendar
A stated 2028 opening target makes design decisions time-sensitive, but it is not an installation date for any roof package. We ask for the current critical path, permit milestones, drawing issue dates, structural review and procurement assumptions. The roof sequence should identify when the deck is available, when penetrations are fixed, who approves curb details and when each area needs to be weather-tight.
Broomfield Town Square is another planned mixed-use gathering place near Main Street and 120th Avenue. Town Square has its own infill plan near civic destinations. The Baseline Innovation District is a separate area planned for research and innovation users. Those project descriptions help locate nearby development activity, but they do not define Center Street’s roof design.
Our first review compares the latest roof plan with structure, insulation, drains, overflow locations, parapets, mechanical openings and future service access. If two drawing sheets show different curb dimensions, we record the discrepancy and ask which detail governs before quantities are locked. A roof inspection is useful for an existing or completed section; a design review handles details still on paper.
Mixed-use coordination: resolve transitions between tenants
The first phase includes dining, grocery and work space. Each use may have its own equipment, delivery needs and occupancy hours, but the current plans determine what reaches the roof. We coordinate exhaust and intake locations, curb dimensions, membrane transitions and maintenance clearances with the responsible design teams. If rooftop units change after the roof package is priced, the scope should show how the new opening, flashing and support detail will be reviewed.
Drainage needs a clear owner, particularly where roof planes or tenant spaces meet. We trace each low point, primary drain, overflow and discharge route on the documents, then verify installed conditions after work. If the roof is already in service, we inspect the inlet and surrounding membrane and compare any interior report with the drain path. Drain and scupper work can be isolated from unrelated roof areas when evidence supports a boundary.
Access below the roof can matter as much as access above it. The project team confirms lift routes, material storage, loading windows and tenant handback. If the property remains occupied during work, phased roofing work identifies daily limits and protection below before a section opens.
Assembly review: set the repair and renewal threshold
On a completed roof, inspection notes should distinguish a seam or flashing defect from broad membrane wear. We map visible concerns, compare them with leak reports and identify any test that could change the boundary. A local opening may support repair where adjacent material remains sound. Moisture across multiple areas or recurring leakage may justify additional testing and a replacement comparison.
Cost depends on verified roof dimensions, removal depth, insulation, substrate repairs, edge metal, drains, penetrations, staging, public protection and the number of release phases. We separate takeoff from allowances and identify each assumption. A recover option needs supporting evidence for existing layers, attachment, moisture, drainage and edge height. A defined repair handles a confirmed condition; replacement planning sets the larger assembly, tear-off and close-in requirements.
At Denver, July’s 1991-2020 temperature average is 75.1 degrees Fahrenheit. The NWS listing shows 78.7 degrees for July 2026, its highest July entry. Both readings come from Denver; they do not measure a future Center Street roof. We use regional heat context to plan material handling and crew access, then check actual conditions against the system specification on the work date.
Permit and weather: leave room for a verified change
The roof detail can affect permit review when assembly, insulation, fire separation or equipment support changes. We confirm Broomfield’s current submittal requirements for the address and scope. The permit record, current design and project contact establish which review path belongs in the schedule.
Regional weather history is a planning input, not a property condition. The May 2024 hail account describes impacts along a route through Thornton and Northglenn. It does not establish hail damage at Center Street. If a completed building reports exposure, we inspect the actual surface and details, then note visible findings and any area needing confirmation. For a new phase, the work plan states the maximum exposed zone and daily dry-in method.
We identify the person who can pause work if the forecast changes, access is restricted or a deck condition differs from the approved detail. Each restart requires a current weather check and a review of the open boundary. A schedule with those decision points is easier to maintain than one that assumes every trade and tenant remains on the same date.
Owner handoff: retain the basis for each roof decision
At project close, the owner should have roof-zone drawings, final assembly details, photos, drain and overflow locations, access notes, inspection records and unresolved actions. We identify what was installed and which details changed from the issued plan. If later tenant fit-out adds equipment, the record shows where the roof may need a new review rather than leaving facilities staff to infer the original scope.
A phased district plan calls for clear labels across separate buildings. We list the address, phase, roof section, materials, tests, access constraints and follow-up owner on every record. A dated condition report helps ownership compare future observations with accepted work. Capital planning can retain the next renewal decision alongside the delivery and lease calendar.
Send current drawings, permit schedule, tenant and equipment assumptions, access routes and the capital deadline. We will return roof questions by zone, identify which details need confirmation and align the work sequence with the actual project milestone.
Commercial Roofing Questions
Does the 2028 opening target set the roof installation date?
No. It is a developer-stated expectation for the first phase. The current construction schedule, permit approvals, deck access, procurement and weather windows establish when roofing can proceed.
Which roof details need early coordination for grocery or dining space?
The issued plans should settle drain locations, exhaust and intake openings, curb dimensions, support loads, flashing and maintenance routes. We list discrepancies before a trade installs or covers a transition.
Can a roof package be priced while tenant layouts are changing?
A preliminary scope can show assumptions and allowances. Final quantities may shift if tenant equipment, penetrations, delivery routes or operating hours change, so we identify the decisions that control price and sequence.
How do you decide between repair and full renewal after opening?
We map the defect, adjacent membrane, moisture evidence, prior repairs and substrate. A bounded problem may support repair; broad deterioration can lead to testing and a replacement scope with assumptions stated.
What should the closeout file include?
Retain the final roof-zone map, assembly details, photos, drain locations, access rules, inspection notes, warranty documents and open actions. We identify changes from the issued plan and any follow-up needed.
Keep the roof package aligned with phase delivery
Send the current roof plans, milestone schedule, tenant and equipment assumptions, permit status and access plan. We will identify unresolved details and return a verified sequence for each roof zone.
Call 555-555-5555 or send the form and we will set up a visit.