
Commercial Roofing at Baseline Innovation District, Broomfield, CO
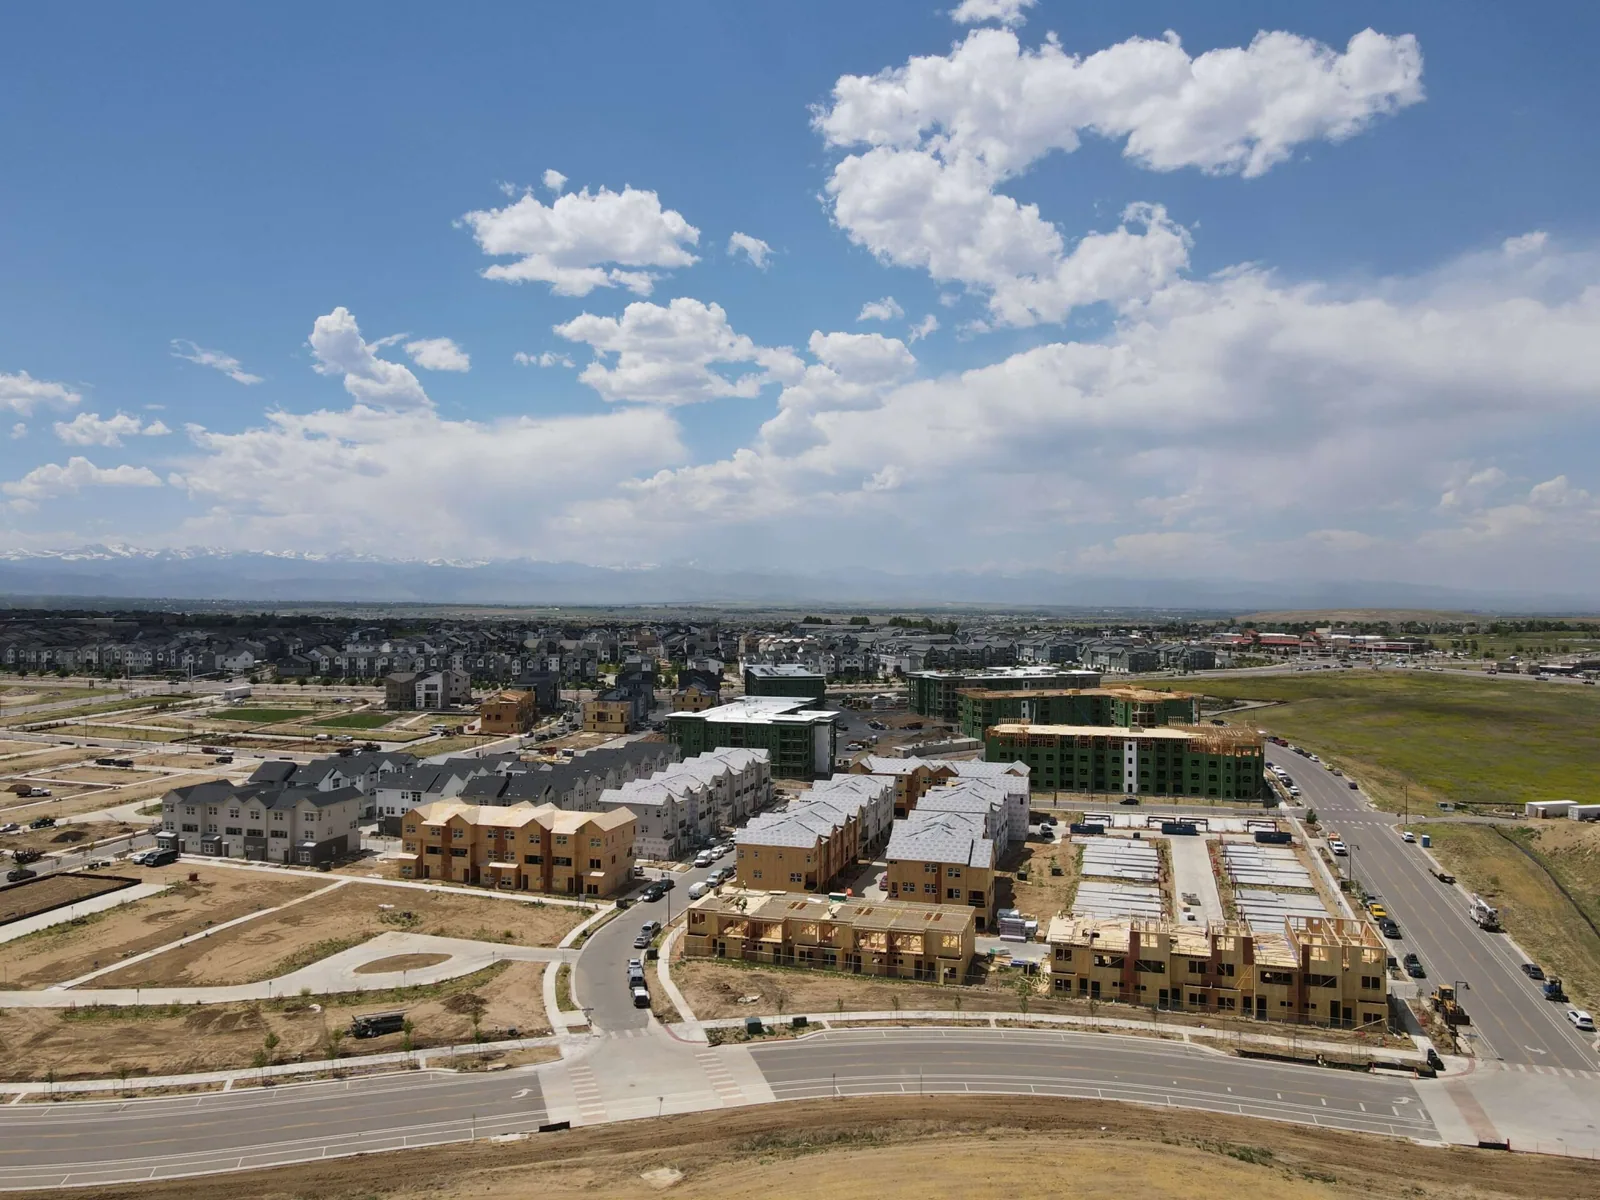
Coordinate roofing for Baseline Innovation District in Broomfield, CO, with scope tied to flexible building plans, research uses and future service access.
Baseline Innovation District is planned for flexible buildings and outdoor amenities serving research and innovation users. That design intent can leave future roof requirements open until users, equipment and operating plans are set. We review the current documents, identify the roof details that can be fixed now, and mark the items that need a later decision. A flexible program still needs defined drainage, access, supports and weather protection.
The developer lists Bega Lighting, Eaton, Lightship, RigUp and QED Electric among its companies. The list does not establish that any one firm occupies a specific building or needs a particular roof system. We base quantities and assembly recommendations on approved plans and field verification, not a company roster.
Future use: carry flexibility into roof details
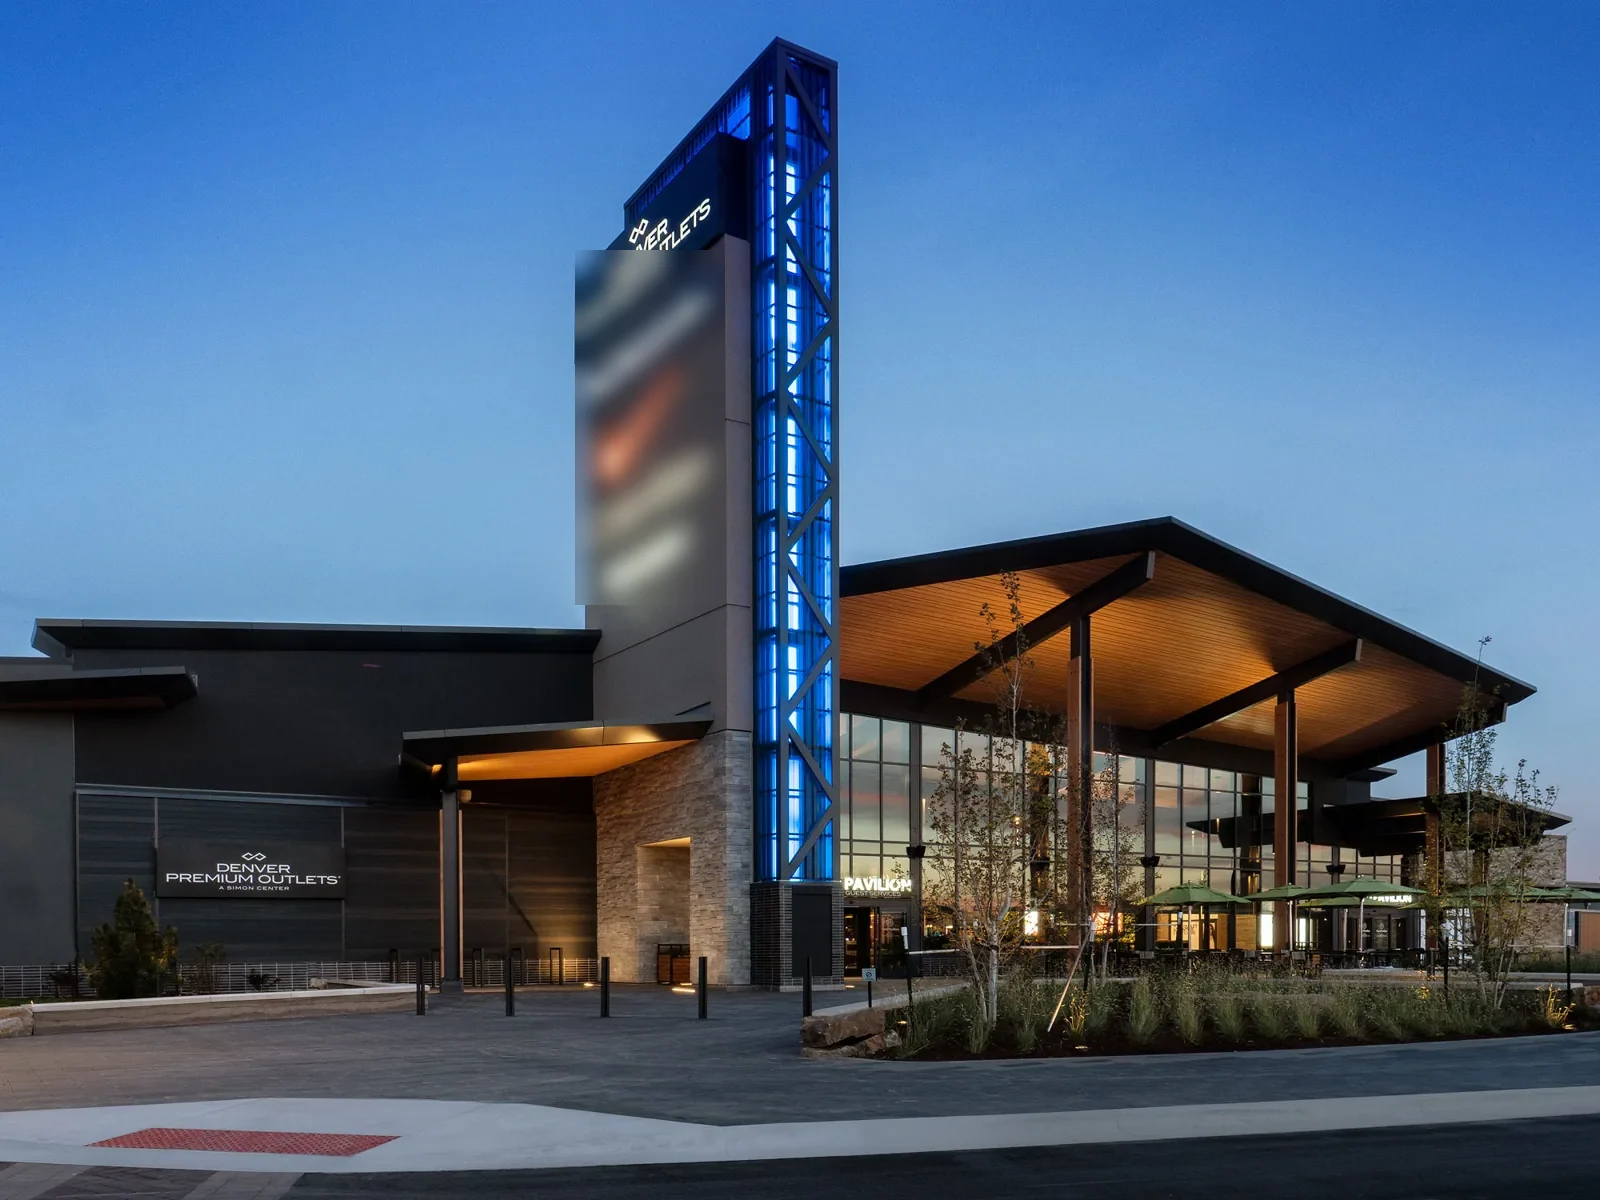
A building plan intended for research or innovation may change equipment and service needs as users are confirmed. We ask the design team to identify anticipated penetrations, support loads, exhaust and intake locations, access routes and any future solar or communications work. Where dimensions remain open, the roof package should identify who supplies them and when the detail must be frozen. That decision point affects insulation, flashing and installation sequence.
Baseline Center Street is planned near Sheridan Parkway and Colorado 7, with an approved first phase that includes dining, grocery and work space. That mixed-use phase has a separate tenant and roof coordination calendar. The planned Baseline Flex Industrial Complex occupies nine acres in the broader district and lists 152,000 square feet of build-to-suit space. Its requirements stay distinct from those of a research user.
Broomfield Town Square is another planned gathering place, located near Main Street and 120th Avenue. Town Square’s infill context differs from the innovation plan. For any roof package, we confirm the parcel, stage, drawings and work boundaries before describing the condition or cost.
Roof interface: make equipment and access decisions visible
Flexible interiors do not remove the need for roof-specific details. We check structural support, insulation continuity, drain and overflow paths, parapet height, expansion joints and membrane terminations. Mechanical and electrical trades confirm curb dimensions and loads. If a future user may add equipment, the design documents should identify a reserved zone and explain how the assembly will be protected during later work.
Outdoor amenities and a nearby park appear in the district plan. They do not tell us the final roof layout, public route or staging area. We use current site drawings to locate crane access, material drop points, pedestrian protection and any route shared with other contractors. An access plan gives the facility manager authority to pause work when a protected area or roof boundary changes.
Insulation and cover board choices affect energy performance, attachment and transition details. Insulation scope should state thickness, substrate assumptions, fastening and perimeter treatment. Equipment supports need confirmed loads and flashing details before the membrane is closed. Those are design decisions, not outcomes that can be inferred from the district’s innovation label.
Schedule risk: define the hold points before procurement
Before material is ordered, we compare the current roof specification, submittals, deck release date, equipment drawings, inspection points and the schedule for each building. A change in curb dimensions or roof opening can affect a detail and material quantity. We list those hold points so the owner can decide which items must be approved before procurement and which can remain allowances with a defined resolution date.
A construction phase also needs a secure end-of-shift condition. The work sequence identifies the largest area opened, temporary dry-in materials, inspection contact and trigger for stopping work. If other trades need roof access after installation, we set a protection route and explain how damage or new penetrations are reviewed. Inspection at turnover can verify visible work and record sections that remain inaccessible.
Denver’s July 1991-2020 climate normal is 75.1 degrees Fahrenheit. In July 2026, NWS measured a monthly average of 78.7 degrees there, the highest July value listed in its record. Those Denver statistics provide regional heat context, not a temperature on an Innovation District roof. We use the project-day forecast and system limits to schedule membrane work and material handling.
Weather readiness: protect the exposed phase
Thornton’s broader Front Range market includes hail, tornado and winter exposure. The May 30, 2024 NWS summary documents one- to two-inch hail and roof impacts along a route through Thornton and Northglenn. That record does not establish hail at Broomfield. If a building reports exposure, we inspect the surface, seams, flashings and equipment details that are actually present and note where further testing would affect the repair boundary.
Adams County identifies tornadoes as a local hazard and puts the Front Range season between mid-May and mid-August. A project plan can name the alert recipient, roof-clearance route, lift stop authority and restart check. Denver climate normals also indicate meaningful winter snowfall, but no regional average substitutes for a site forecast or roof condition review. Before a winter phase, we confirm safe access and how the open zone can be secured.
Weather changes can affect procurement, not only the work shift. If a delay pushes a phase beyond a material window or tenant handover, the owner receives a revised sequence, protected-area status and the next decision date. The record shows what is complete and what still depends on inspection or design confirmation.
Asset continuity: keep the plan and installed roof connected
When a building changes from design into operation, facilities staff need to know which roof details were installed and what may still change with tenant fit-out. Closeout identifies the assembly, roof-zone map, drain locations, equipment interfaces, photos, access limits, inspection notes and unresolved actions. If a later user requests an opening or support, the owner can compare the proposal with the installed roof rather than rely on a generic shell drawing.
The district plan places innovation uses next to outdoor space and includes workforce and logistics needs. Those planning details can influence access coordination, but they do not show an individual building’s gate or delivery path. We confirm those rules with the property contact. A dated condition record preserves inspection limits; capital planning can carry future repair, added equipment or renewal into a budget window.
Send the current site plan, design and equipment drawings, anticipated user needs, roof specification, delivery schedule and capital date. We will mark the details ready for scope, the items needing a decision and the inspection evidence required before the next phase.
Commercial Roofing Questions
Do the companies listed for the district define each roof design?
No. The developer’s company list does not assign an occupant or equipment package to a specific building. We review the actual user program and drawings before setting roof openings, supports and access details.
What can be decided before research users are finalized?
Drainage, insulation, perimeter details, access, maintenance routes and support criteria can be reviewed from current plans. We identify any decision that depends on later equipment or tenant information and assign a deadline.
How should future equipment changes be handled?
Confirm loads, curb dimensions and flashing with the design team before cutting the roof. The closeout record shows installed details and protection requirements so later trades can plan a compatible change.
Does Thornton hail history establish conditions in Broomfield?
No. NWS documents impacts on a route through Thornton and Northglenn. We inspect a Broomfield property itself and report what is visible or what additional test could resolve.
What must be settled before the roof package is procured?
The owner and design team should resolve roof areas, assembly, drains, openings, structural supports, access and inspection hold points. We list remaining assumptions and the schedule decision each one controls.
Make flexible plans specific at the roof line
Share current building and equipment drawings, user assumptions, access logistics and the capital calendar. We will identify confirmed scope, open roof details and decision dates by phase.
Call 555-555-5555 or send the form and we will set up a visit.