
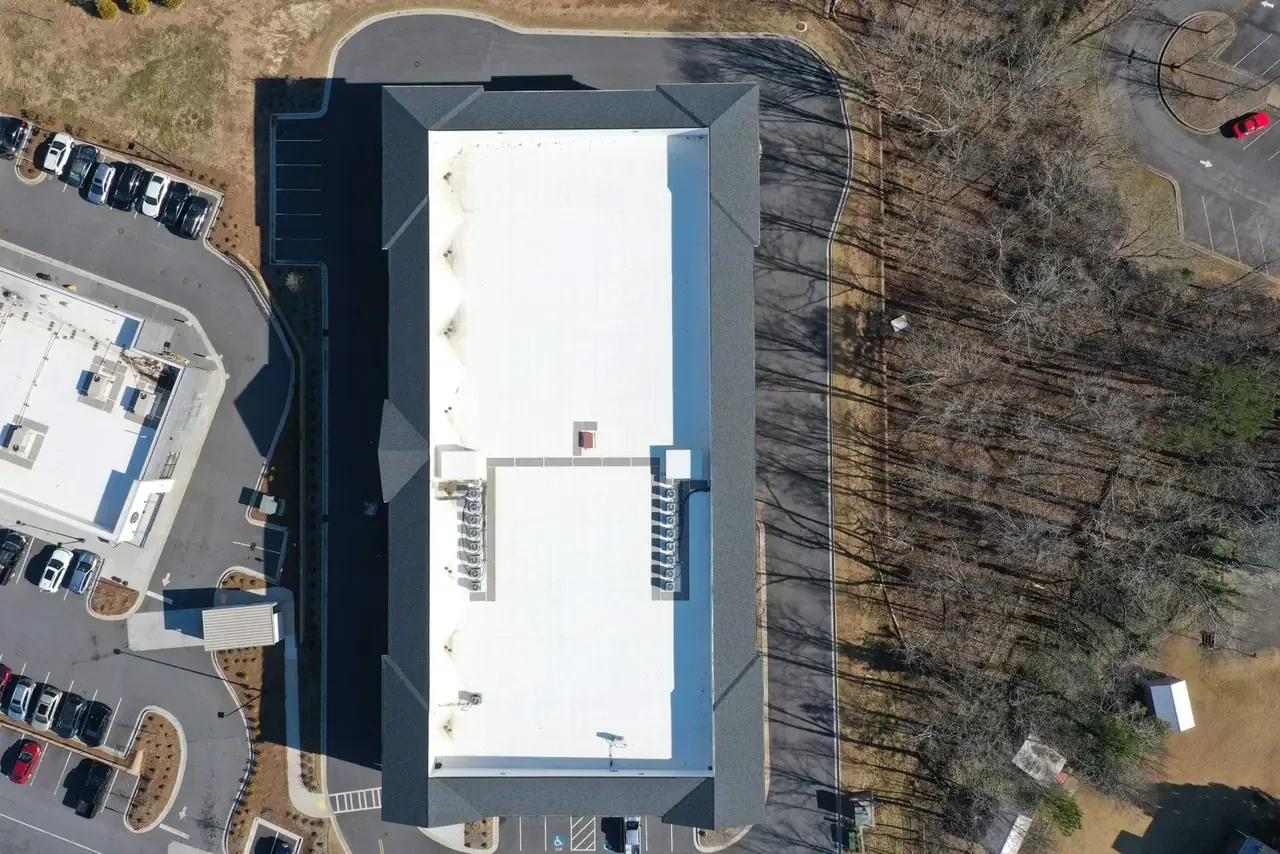
Commercial Cool Roof Installation in Thornton, CO
Compare reflective roof options in Thornton. We inspect the existing assembly, insulation and drainage before selecting a cool-roof scope and work window.
A reflective roof specification matters only when it fits the assembly beneath it. We review membrane condition, insulation, drainage, rooftop equipment and the building’s operating needs before comparing options. Thornton’s summer heat makes surface performance a reasonable capital question, but color alone does not determine indoor comfort or energy use. The inspection should show what can be changed, what needs repair first and how the work fits the facility calendar.

Heat record: frame the decision with local context
Denver’s July climate normal is 75.1 degrees, while July 2026 averaged 78.7 degrees and set a warm-month record in the local series. Denver’s climate figures describe the citywide weather record. A Thornton roof has its own surface temperatures and building loads, shaped by insulation, air handling, roof color and use. We inspect those conditions before presenting a reflective membrane or coating as part of a repair or replacement.
A cool roof can reflect more incoming sunlight than a darker surface, but the result depends on the full assembly and site. We document the existing membrane, substrate and insulation. We also ask how the space is used during the hottest operating hours and whether comfort complaints are confined to one zone. At Denver Premium Outlets, stores, dining, parking and shared areas create different operating patterns across a retail campus; the roof inspection must still establish each building’s construction and condition.
Roof assembly: choose a compatible surface
Reflective options can include a membrane replacement or a coating over an eligible existing roof. The choice turns on adhesion, moisture, surface preparation, ponding, seams and the condition of penetrations. A coating does not correct saturated insulation, unstable seams or poor drainage. We test or open suspect areas, then separate restoration from replacement where the findings differ. The proposal identifies the system, preparation, transitions and limits.
On a sound, compatible membrane, a coating may extend use of the existing assembly without tear-off. A replacement can make more sense where damage is widespread or insulation needs renewal. We inspect roof zones separately so one portion does not dictate the scope for the whole building. Coating restoration should follow a suitability review. For a new membrane option, TPO roofing may offer a light-colored surface when the project requirements and attachment design support it.
Energy review: separate roof work from system tuning
A roofing scope can change the surface and insulation, but it does not replace HVAC testing or a building energy assessment. We record roof layers, wet areas, penetrations and locations where insulation is missing or compressed. The facility team can compare those findings with utility data and interior temperature patterns. If comfort varies by tenant or equipment zone, the roof work should be coordinated with controls and mechanical review rather than assigned a savings figure without evidence.
Thornton’s permit rules changed on July 1, 2026, when its 2024 energy standard and Colorado’s electric-ready and solar-ready provisions took effect. A reflective surface can be one design input; insulation values, attachment, edge details and roof penetrations remain part of the assembly decision. We coordinate required documents with the owner and design team, then tie the installation scope to the approved project basis.
Drainage path: correct low areas before coating
Water that remains on a roof can shorten the time available for surface preparation and may point to a separate drainage problem. We inspect outlets, crickets, scuppers and low areas before recommending a coating or membrane. If a ponded zone needs tapered insulation or drain work, those corrections should be priced and sequenced before the reflective surface is applied. The roof plan should show how each tie-in meets the existing field and perimeter.
Thornton’s employment zoning concentrates larger industrial uses at selected sites. Their loading schedules and equipment access can narrow staging choices, while the land-use designation does not establish the roof design. We confirm the address and walk each area, then plan material staging with the facility’s dock and operating schedule. Drainage correction can be coordinated with new insulation where measurements show that taper is needed.
Work window: prepare for a clean tie-in
Reflective materials have product-specific conditions for application, adhesion and cure. Surface moisture, dew, dust, wind and temperature can affect a coating or membrane installation. We set a daily work boundary and confirm the roof is ready before each shift. If the forecast changes, the plan states whether the crew can secure the opened area or should hold work. A dry close-in and clean detail matter more than keeping an arbitrary date.
Denver climate records include meaningful winter snow and wide seasonal extremes. Those records are regional reference points; current Thornton conditions determine access on a scheduled day. We sequence preparation, repairs and final surface work so a sudden storm does not leave substrate exposed. A spring or summer installation may offer different site conditions, but tenant schedules, procurement and permit review also affect timing. The owner receives a work sequence with access needs and decision dates.
Capital comparison: document what changes the scope
Cost depends on roof area by zone, surface preparation, repair quantity, coating thickness or membrane specification, insulation work, perimeter details, equipment congestion and access. We list repairs separately from the reflective finish. If moisture or adhesion testing remains open, the proposal states which result could change the recommendation. That lets an asset manager compare repair, coating and replacement using the same roof condition evidence.
At 25 Commerce Park, the commercial park includes warehouse, distribution, showroom, flex and manufacturing users. Those different schedules can influence staging and access, but the property’s roof still needs direct inspection. We build the work plan around the specific roof zones and tenant constraints. For projects that combine roof renewal with renewable energy planning, solar-ready coordination can address future attachment and access before the membrane is closed.
Performance record: retain the installed details
Closeout photos show completed field areas, transitions, drains and repaired details. The record notes materials installed, work dates, weather limits and any area that needs observation. If the owner tracks interior conditions or energy use, the roof record gives that review a clear starting point. We do not assign a projected reduction without a measured basis. The facility can compare its data before and after the project alongside other building changes.
Send the roof inventory, current assembly information, leak history, access calendar, capital deadline and any available energy data. We will inspect each roof zone, identify drainage and substrate needs, and return a verified scope. A capital plan can keep reflective work in sequence with repairs or replacement. If wind or hail damage is also present, hail-related repair should be tied to observed conditions rather than assumed from a regional weather report.
Commercial Roofing Questions
Will a reflective roof lower our building’s energy use?
A reflective surface can reduce solar absorption. Whole-building energy use also responds to insulation, HVAC operation, occupancy and controls. We document the roof assembly and can coordinate the roofing scope with facility data. Any projected savings should come from an energy analysis that includes the building’s operating conditions.
Can a coating make our current roof reflective?
It may be an option if the membrane is dry, stable and compatible with the coating system. We inspect adhesion, seams, penetrations and ponding first. Wet insulation or widespread failure requires a different scope, and the coating proposal should state preparation and repair boundaries.
Does a cool roof correct rooms that overheat?
A roof is one part of the room-temperature picture. The inspection can identify insulation gaps, wet areas and roof conditions; air distribution, controls, windows or tenant equipment may also affect comfort. We can describe the roof contribution and keep mechanical evaluation with the appropriate building team.
What should be checked before a reflective membrane is selected?
We review membrane compatibility, attachment, insulation, drains, edge details, equipment bases and the required permit scope. A sample or mockup can help the owner confirm appearance where that matters. The final choice should match performance needs and the documented roof condition.
Can cool-roof work be scheduled before the next capital review?
Procurement, preparation, testing, permit review, access and suitable surface conditions set the schedule. We identify early decisions that could hold the work and separate confirmed repairs from open testing. That gives the facility team a realistic work sequence to compare with its budget date.
Compare reflective options against roof condition
Send the roof inventory, assembly records, leak history, access calendar, capital deadline and available energy data. We will inspect each zone and return a scope that separates repair, coating and replacement choices.
Call 555-555-5555 or send the form and we will set up a visit.