
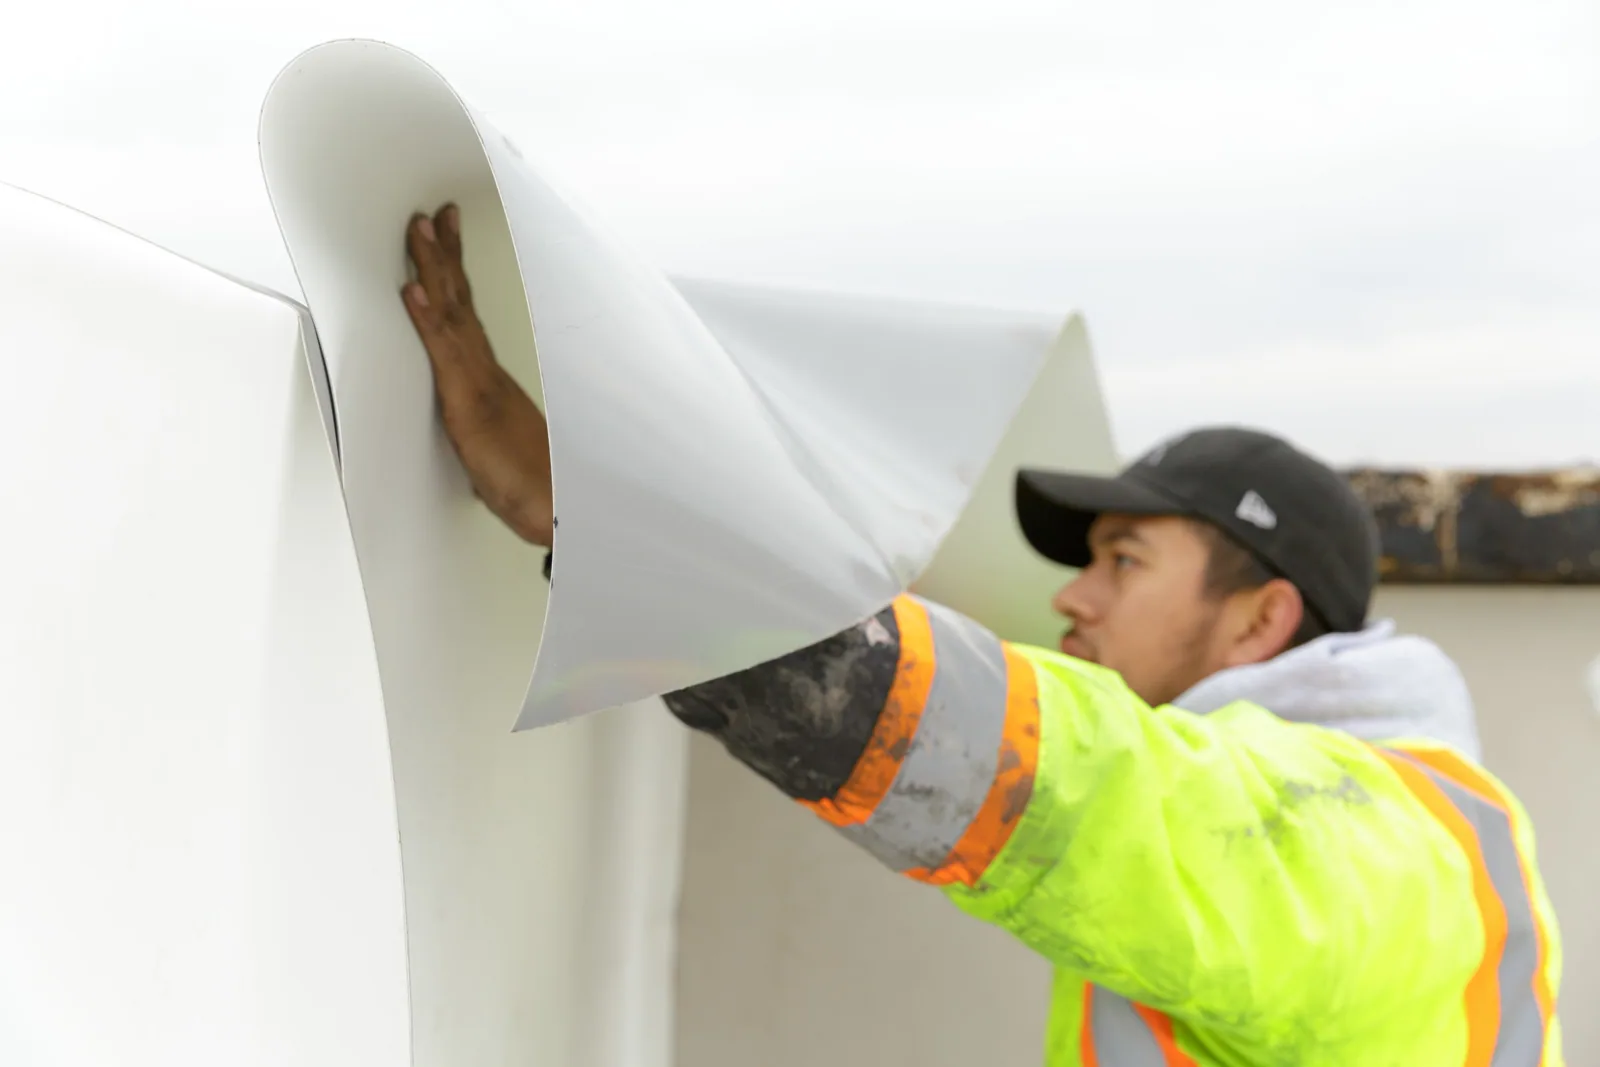
Holcim Elevate Commercial Roofing in Thornton, CO
Assess Holcim Elevate commercial roof systems, repairs and replacement scope in Thornton, CO, with documented details and schedule limits.
A new roof assembly can be specified correctly and still miss the facility’s decision if access and close-in are not settled. Holcim Elevate, formerly Firestone Building Products, offers commercial roofing systems that can be reviewed against the existing roof and building use. We start with accessible conditions, layer verification and the work calendar. That gives the owner a clear view of what the selected materials solve and what remains open.
Thornton’s commercial properties span employment, industrial, retail and medical settings. Each has its own roof access, equipment and interruption limits. We tie the proposed system to the actual roof zones and set out the inspection points before membrane, flashing or insulation becomes concealed.
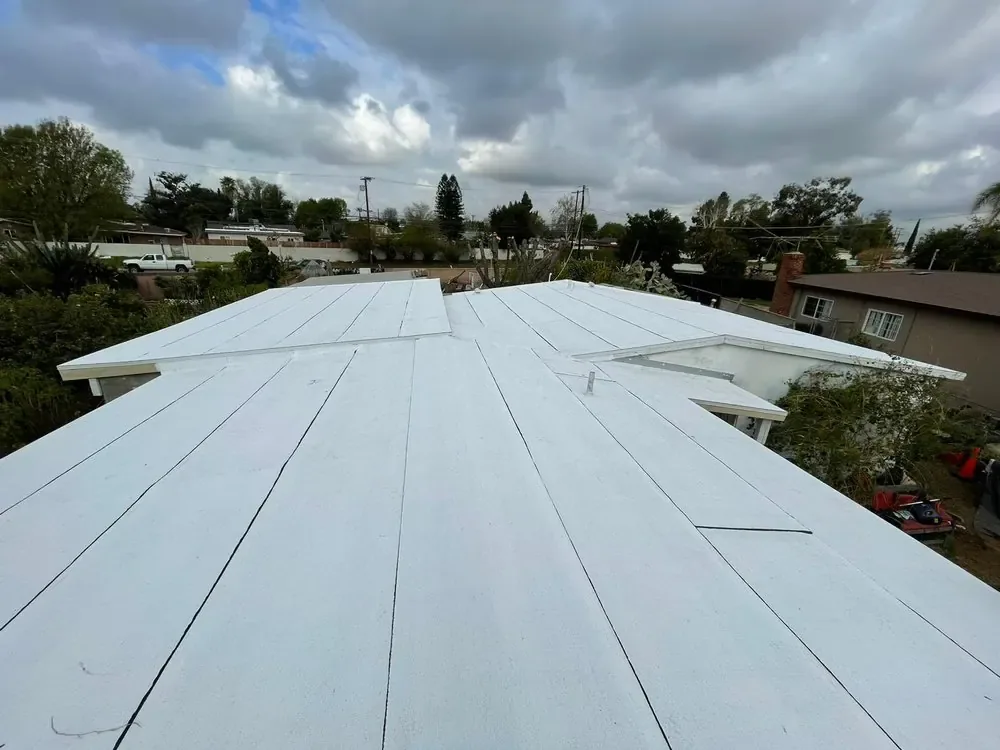
Assembly review: resolve the roof layers first
We record the existing membrane or surfacing, visible repairs, insulation, cover board, deck indicators, drains, penetrations and edge details. Core sampling or moisture testing may be needed where a recover or insulation decision depends on concealed conditions. The sample plan states where the roof will be opened and how it will be restored. Findings apply to the locations tested, not automatically to every roof zone.
Holcim Elevate’s commercial portfolio includes TPO, PVC and EPDM systems and related roofing components. The assembly choice depends on substrate, attachment, exposure, roof geometry, chemical conditions and detail transitions. We evaluate field seams and flashings along with perimeter securement and drainage. The scope identifies materials and installation requirements without treating a manufacturer brochure as a project-specific approval.
North Washington Commerce Center is an industrial property with several I-25 access points. Denver Premium Outlets is an open-air retail center at 13801 Grant Street, with stores, dining, parking and shared common areas. These two Thornton locations show why delivery routing and public-area protection can vary by site. Their roof systems are not specified by those facts. North Washington Commerce Center and Denver Premium Outlets ground the access discussion in the local market.
System choice: compare membrane and detail needs
A TPO or PVC assembly uses welded seams and formed flashing details. EPDM assemblies use different seam and flashing materials. The installation plan must follow the selected system, existing substrate and manufacturer instructions. We review penetrations, curbs, walls, drains, edge metal and transitions so a field membrane choice does not leave a weak detail outside the specification.
A roof with many rooftop units may need coordinated curb changes or temporary disconnection. A facility with frequent foot traffic may require defined walk paths and controlled access. Roof use and maintenance plans should be part of the material comparison. Where existing materials remain, we confirm compatibility rather than assume that a new layer will bond or attach as expected.
Thornton uses the 2024 building-code editions for covered permits, while its newer energy provisions became active on July 1, 2026. A Holcim Elevate assembly change may affect the submittal. We check the project boundary and filing date with the owner before materials are ordered. Insulation and cover-board scope can be estimated separately from membrane work when testing remains outstanding.
Repair path: isolate a defect before expanding the scope
Open seams, punctures, loose flashing and damaged penetrations may support a contained repair if the surrounding membrane and substrate remain suitable. We inspect the adjacent zone and review prior patch history. The repair record shows location, preparation, material, photographs and any condition that needs monitoring. If water entry has spread below the visible mark, testing may be needed before the final boundary is priced.
A May 2024 NWS summary documents a hail event crossing Thornton and Northglenn, with roof damage reported amid hail measuring one to two inches. That regional entry can help set inspection priority. It does not decide whether an individual building needs coating, repair or replacement. We document impact evidence, leak reports and access limitations. Hail damage review can distinguish visible conditions from questions requiring additional testing.
When a larger system renewal is under review, we compare repair cost drivers with tear-off depth, insulation, deck work, metal details, access and protection for occupied areas. Commercial roof replacement scopes state which items are confirmed and which depend on opening the roof. Owners considering other system options may compare Carlisle SynTec or Sika Sarnafil, provided the same conditions and quantities are used.
Schedule control: manage weather and site access
Removal and installation need a defined daily limit, dry-in target and forecast check. We divide the roof into work zones, verify the staging area, set delivery timing and coordinate tenant or customer notices. The plan includes what happens if wind or precipitation stops work before the area is complete. A facility contact confirms roof hatch access, lift placement, restricted areas and any hours when noise or deliveries are not permitted.
Denver’s monthly climate record reports a July normal of 75.1 degrees and a 2026 July mean of 78.7 degrees, the warmest July listed in NWS records. That is Denver regional context, not a Thornton roof-surface reading. We use the local summer period to consider heat exposure and worker access, then confirm conditions at the property and work date. Cold-weather work has its own material and close-in limits. Dates should reflect the product requirements and actual forecast.
Work on an occupied building can proceed in phases when roof access and interior protection are coordinated. Phased reroof planning separates roof zones, tenant notices and daily turnover. We also set inspection holds before each layer is covered, preserving a record of attachment, seams and flashing details.
Documentation: leave the owner with a usable baseline
Project closeout records the roof zones completed, assembly layers installed, detail work, dated photographs, inspection observations and remaining limitations. If demolition uncovers wet material or damaged decking, the change is documented and approved before the crew moves beyond the agreed boundary. A clear condition record gives facilities staff a reference for later repairs and replacement planning.
Holcim Elevate documentation or warranty processes must be checked for the actual assembly, installation and project records. We do not assume an eligibility decision or a particular term. The owner should receive the documents that apply to the work, along with any inspection or maintenance actions still due. A service visit later can use the same roof-zone labels, helping distinguish a new condition from the original closeout.
A photo-based condition report can preserve the inspection baseline. Local repair work can address later issues after its own scope is approved. Send the roof plans, system history, access calendar, leak reports and capital date; we will identify the next decision by zone.
Commercial Roofing Questions
What does the Holcim Elevate name refer to?
Holcim Elevate is the current brand name for the former Firestone Building Products business. For a roof project, we confirm the specific current system and component documentation rather than rely on older paperwork alone.
Which Holcim Elevate system should we consider?
The choice depends on the existing assembly, substrate, roof shape, exposure, attachment and detail requirements. We compare applicable membrane options after documenting those conditions and any test limits.
Can the existing roof remain under a new Holcim Elevate system?
A recover requires evidence that the existing layers, moisture condition, attachment, deck and permit path support it. We inspect and test where needed. If those conditions are not suitable, removal is listed as a separate scope.
What information should be kept after installation?
Keep the approved assembly, installed material record, roof-zone photos, inspection notes, repair boundaries and remaining actions. Any brand-specific document is confirmed against the completed system and its project requirements.
How do you keep a large retail site operating during roof work?
We plan material routes, work zones, customer separation, delivery times and daily close-in with the site contact. Each phase has an access boundary and a handback point. Weather or hidden deck conditions can change that sequence, so the work plan includes a review step.
Review Holcim Elevate options against the building record
Send the roof plan, known system, prior repairs, access rules and target date. We will inspect defined zones and return repair or replacement options with scope assumptions stated.
Call 555-555-5555 or send the form and we will set up a visit.