
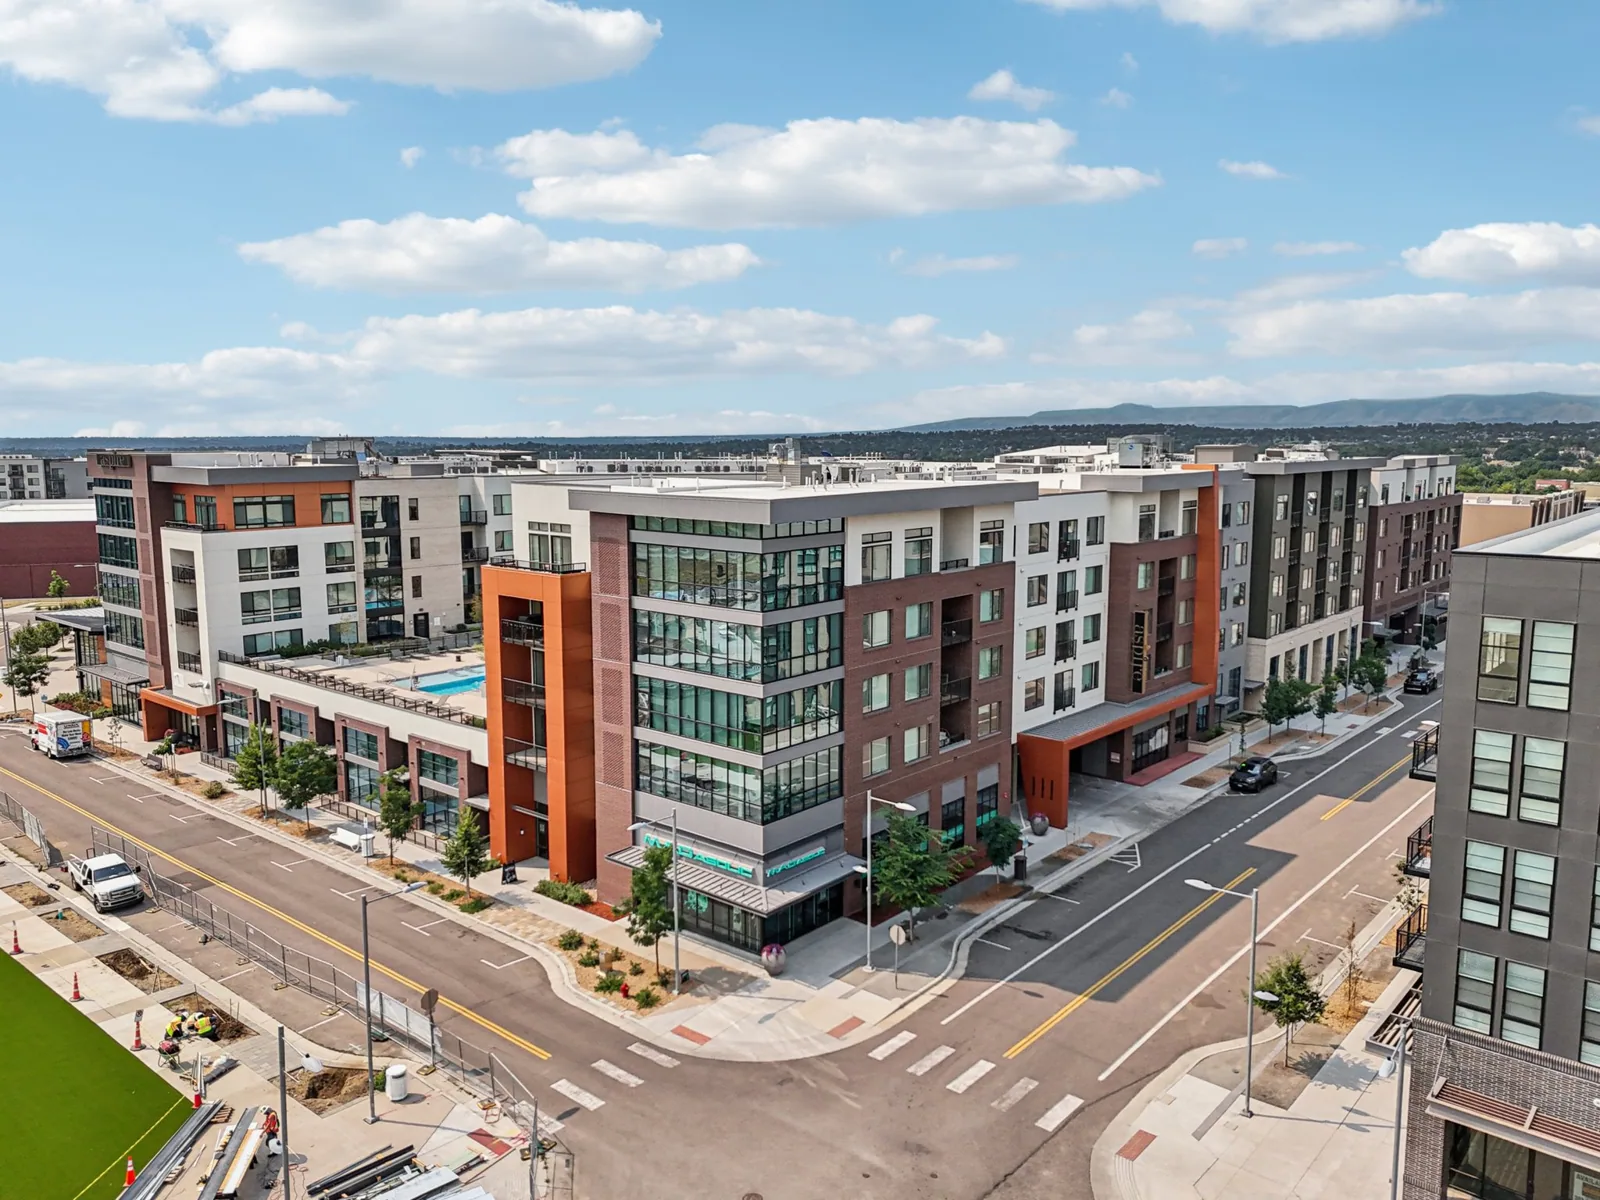
Commercial Roofing at Downtown Westminster, Westminster, CO
Plan commercial roof work in Downtown Westminster, Westminster, CO, with scope matched to redevelopment phases, public access and occupied buildings.
Downtown Westminster is redeveloping the former Westminster Mall site under a city-adopted specific plan. At full capacity, the district plans 550,000 square feet of retail and about 2,300 homes across multifamily, townhome and condominium formats. The city also reports hotel and apartment openings, a public parking garage and 18 acres of parks and public space. That mix means roofing decisions can span active buildings and future phases, but each roof still needs its own verified boundary.
We confirm whether a request concerns an opened property, a planned structure or a site area awaiting development. The master plan provides context; current building plans and inspection findings establish roof area, assembly and access.
Phase inventory: separate opened assets from planned buildout
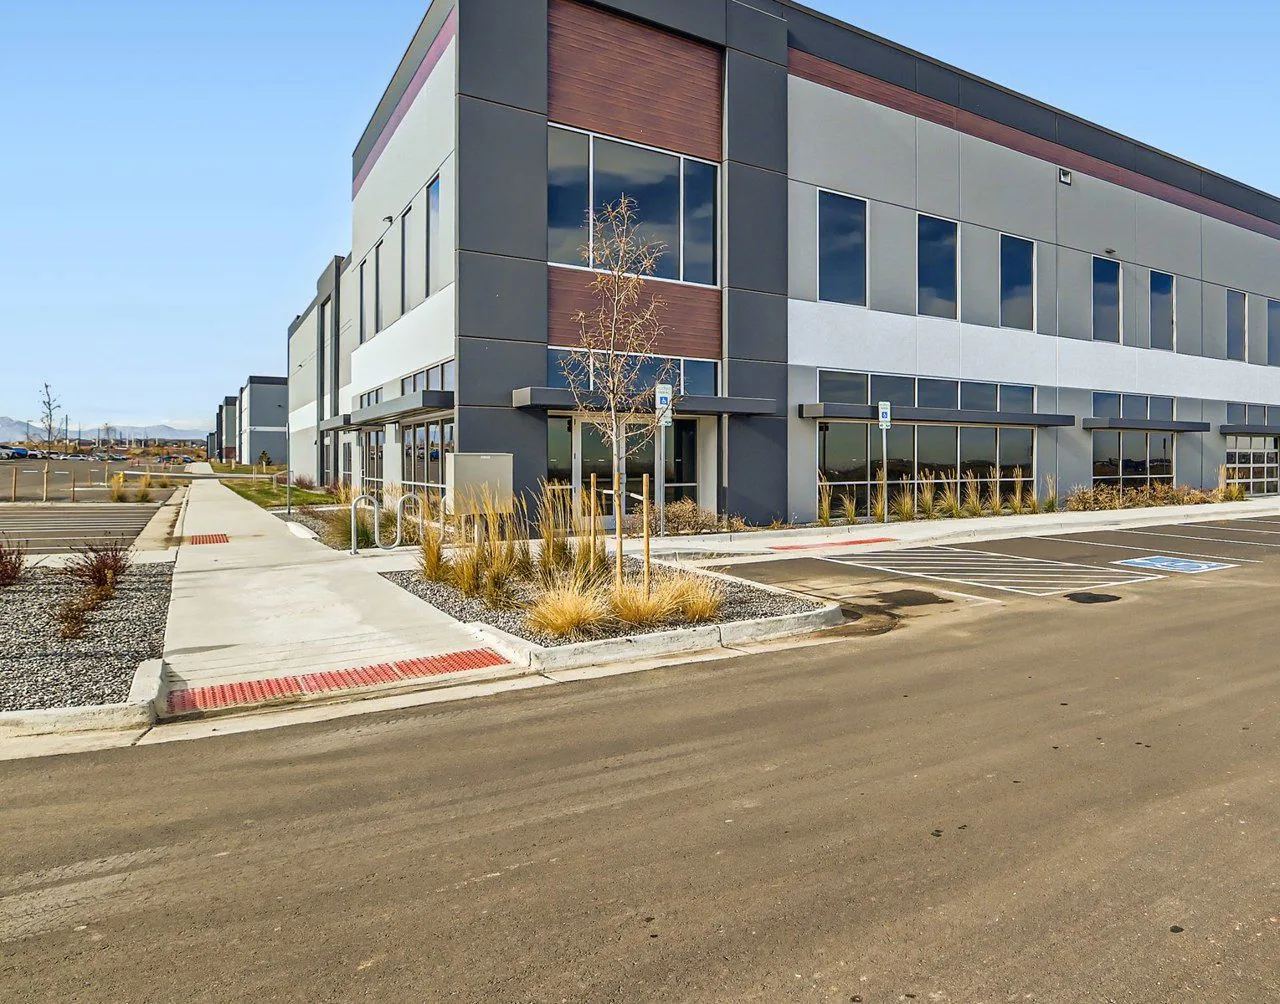
Begin with the property address, phase, owner or manager, current use and roof records. A city-reported hotel or apartment opening does not establish roof materials or condition. A planned retail area does not equal an installed building. We label each asset and distinguish a field survey from drawings still under review. That prevents planned square footage or home counts from being converted into roof quantities.
Westminster Station Area sits at the city’s southern gateway near US 36 and Federal Boulevard, with RTD B Line rail, buses and public parking. The station district has its own operating and access conditions. FlatIron Crossing is a Broomfield retail destination where tenant moves and improvements have been reported. Broomfield Urban Transit Village is a separate redevelopment near Wadsworth Parkway. These are regional comparisons, not extensions of Downtown Westminster’s roof inventory.
For an existing building, our first walk records the roof zones reached, observed material, drains, edges, seams, transitions, equipment and repair history. We compare interior reports with the details above and note anything not accessible. An inspection record separates confirmed conditions from questions that require testing.
Occupied phasing: coordinate residents, tenants and public space
A mix of homes, retail, hotels, public space and parking can mean different access contacts and quiet periods. We confirm which entrances, loading areas, tenant routes and public paths remain open during each roof phase. A lift or material drop point should be shown on the current logistics map. The plan names who approves a barrier, how residents or tenants receive notice and when the space returns to normal use.
When roofing above apartments or a hotel, the property team identifies sensitive rooms, air intakes, shutdown rules and interior protection. Retail areas can require delivery and customer-route controls. These are project questions, not assumptions about the age or assembly of a building. Occupied-building sequencing can set daily release points and a secure close-in limit while the property stays in service.
With public space and parks in the plan, we confirm site-specific restrictions rather than assume a sidewalk or event route. The project manager identifies any conflict with deliveries, public access or other trades. If an area cannot be isolated safely, we adjust the work window or boundary before crew mobilization.
Water management: trace drains and transitions by structure
Roof water may move across a section before appearing inside a retail bay or residence. We locate the report on the floor plan, inspect the roof area above and adjacent details, and record the likely path. Drain review includes the inlet, surrounding membrane, overflow and visible discharge. If the source remains unclear, we define a moisture survey, sample opening or follow-up observation that can change the repair boundary.
Where several phases meet, the drainage plan should show how each roof zone connects and who maintains the shared transition. We do not assume that a public courtyard or parking structure provides a roof drain route unless the current plans confirm it. Drain and scupper work can be tracked as its own scope when the condition is verified.
Denver climate records offer regional winter context. The monthly average snowfall is 6.5 inches in January and 7.8 in February. Those figures are from Denver, not a measurement at Downtown Westminster. We plan winter access and temporary protection from current property conditions and the forecast, with a defined dry-in point if a section is opened.
Capital scope: keep allowances tied to a test or decision
Repair cost changes with defect size, compatible material, access, edge details, insulation and interior protection. Renewal adds tear-off depth, cover board, deck condition, drainage modifications, disposal and the number of phases released. We state measured quantities separately from allowances. If concealed moisture or deck damage could expand the scope, we identify the test or approval needed before that work proceeds.
A contained seam or flashing issue may be repaired when adjacent material remains sound. Repeated leakage, wet insulation or broad attachment loss can support a replacement comparison. A recover must be supported by existing layers, moisture, attachment, drainage and perimeter conditions. Replacement planning shows the removal and new assembly boundary; the property can compare that scope with a defined repair.
The district’s buildout plan is a long-range program, so a property owner may need a near-term repair before a later phase is ready. We distinguish temporary water control from permanent renewal and state who tracks any remaining risk. Capital planning can carry verified roof needs alongside occupancy and project milestones without treating projected buildout as current roof area.
Record transfer: link roof history to each address
A closeout file identifies the property, building, roof-zone map, materials, dated photos, drains, access rules, inspections and outstanding work. If a temporary repair remains, the next action and responsible contact are clear. For a multi-phase district, each building record should show whether it is open, under construction or only planned, so later managers do not mistake one phase’s observation for a portfolio-wide condition.
The city reports a public parking garage and 18 acres of public space in the Downtown Westminster plan. Those are site-planning facts; they do not describe the roof or deck assembly of any specific asset. A dated condition report preserves the inspection evidence and its limits for a later capital review.
Send the address, phase, roof drawings, leak history, access calendar, tenant or resident restrictions and budget date. We will identify the immediate roof action, what requires confirmation and how the work can fit the actual building schedule.
Commercial Roofing Questions
Do the district’s planned retail square footage and housing count establish roof area?
No. They describe the plan at capacity. We measure each constructed roof from current drawings or field dimensions and keep future phases separate from existing assets.
How should a roof project be scheduled around residents and retail?
The property contact identifies quiet hours, deliveries, entrance routes, sensitive rooms and public areas. We set lift windows, barriers, notices and daily close-in for each building phase.
Can the city-reported hotel or apartment openings be inspected?
An inspection can be scheduled when the owner or manager confirms the building, access and authorization. The opening report does not establish roof condition, so we review plans and field evidence directly.
What would make a roof drain a separate repair item?
A visible blockage, damaged inlet, failed transition or recurring water report can warrant a defined drain scope. We trace the route and note any follow-up test needed before expanding the work.
How do you prioritize repairs while later redevelopment remains planned?
We document active water entry, safety exposure, repairability, access and the future phase dependency. A temporary measure and permanent renewal are listed separately with owners and decision dates.
Set the roof plan by phase and address
Share the building list, phase status, roof records, tenant calendar, access routes and capital deadline. We will separate existing conditions from planned work and return a verified scope.
Call 555-555-5555 or send the form and we will set up a visit.