
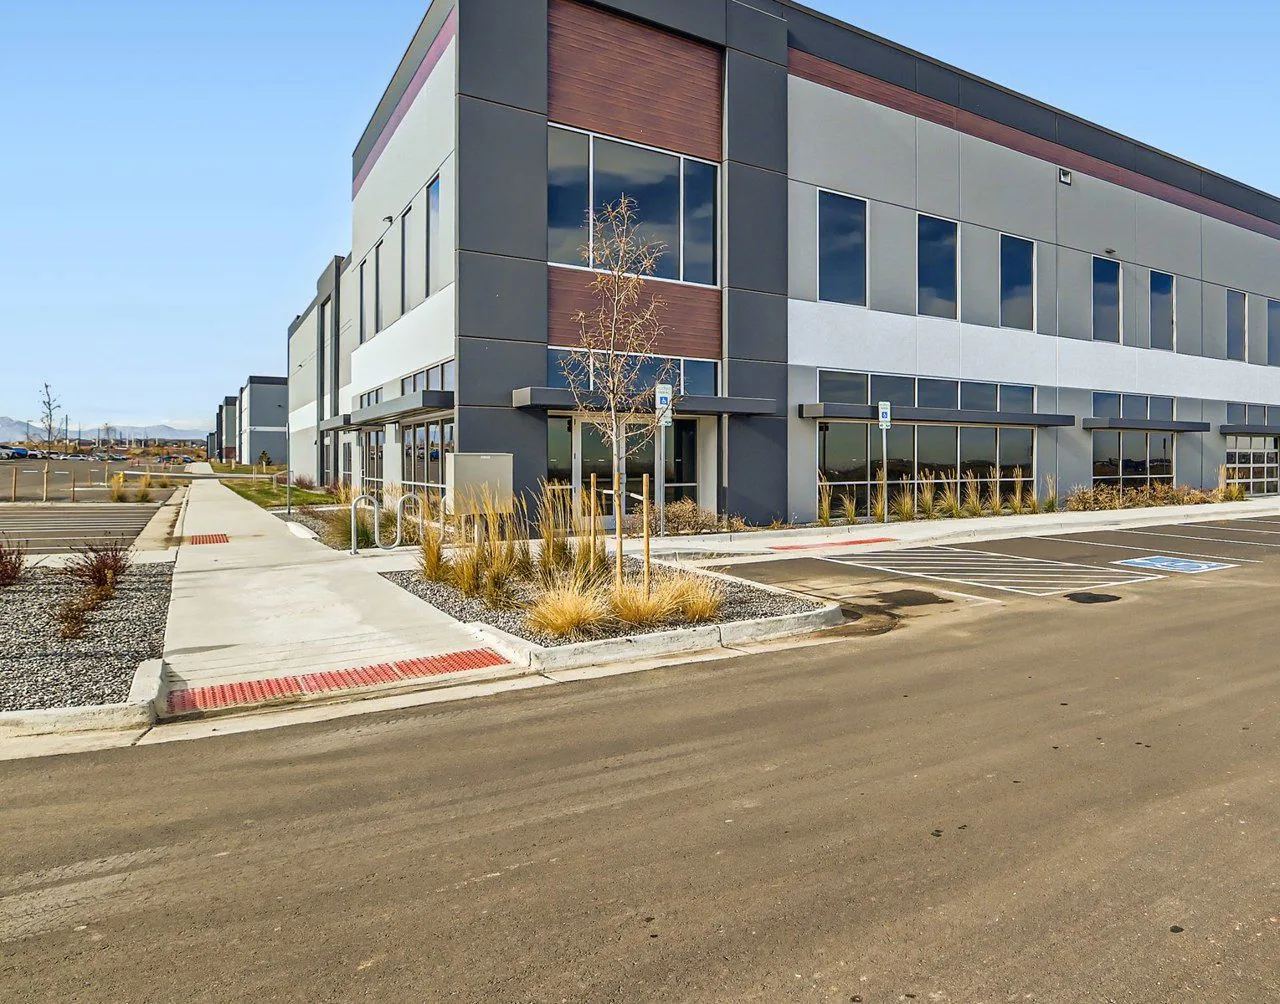
Commercial Roofing at Baseline Flex Industrial Complex, Broomfield, CO
Plan roofing for Baseline Flex Industrial Complex in Broomfield, CO, with scope tied to build-to-suit design, access needs and future roof service.
The Baseline Flex Industrial Complex is planned on nine acres inside the Innovation District, with 152,000 square feet of build-to-suit industrial space offered. That is building area, not roof takeoff. For a future flex property, roof planning needs the final footprint, tenant program, equipment loads, drainage, access and construction sequence. We review the current design set and mark the details that must be confirmed before material quantities or installation dates are treated as firm.
Baseline’s wider commercial plan combines industrial, office and retail space and includes a future multimodal transit hub. Those elements create a district-level context, not a site logistics map. We ask for the parcel plan, delivery routes and current phase schedule before laying out roof work.
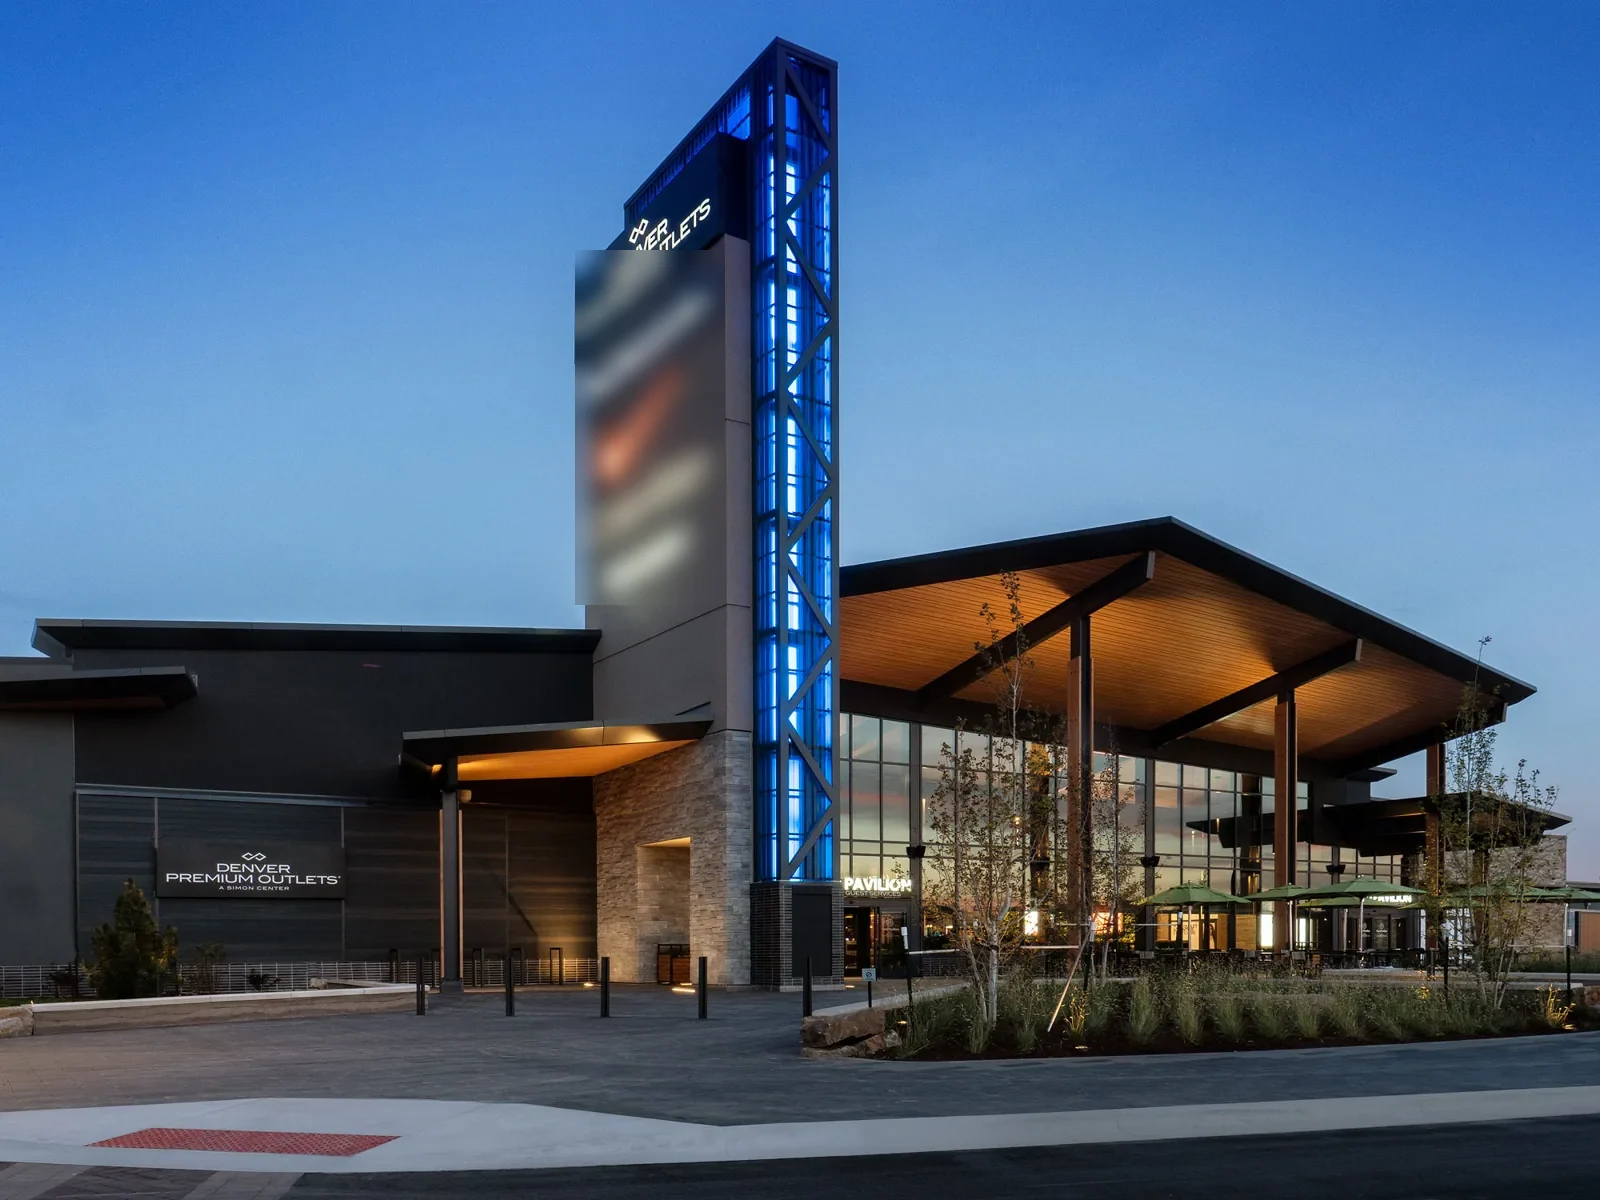
Build-to-suit scope: keep roof assumptions visible
Flex space can be configured for different users, so the roof package needs an identified design basis. We ask who sets the mechanical schedule, where future penetrations may land, what clear access is needed for maintenance and which equipment loads require structural review. A tenant change can affect curbs, exhaust paths, insulation or rooftop service routes. Those choices should be tracked as design decisions with an owner and due date.
Baseline Innovation District is planned for research and innovation users, while Center Street has a separate first phase that includes dining, grocery and work space. The nearby Broomfield Town Square is another planned mixed-use destination. Their programs do not set this complex’s roof criteria. We use each project’s approved plans and any executed tenant requirements.
Our design review checks roof areas, slope, drainage, overflow, parapets, expansion joints, penetrations, equipment supports, edge metal and safe service paths. If a drawing shows a drain but not its discharge or overflow detail, we list the question before the deck closes. Drainage details should be coordinated with structure and site design so later corrections do not cut through a completed assembly.
Assembly options: select from the final design
A build-to-suit program does not specify a membrane. The design team can compare low-slope systems after confirming deck type, slope, insulation target, fire requirements, attachment and maintenance access. TPO, PVC, EPDM, modified bitumen and built-up roofing each have different seams, flashing details and installation limits. Metal can be appropriate for some designs, but its support and movement details must match the structure. We base a recommendation on project requirements rather than the flex label.
Insulation thickness and cover board affect transitions, fastening and drainage elevations. Insulation scope should identify the target assembly and perimeter treatment before estimating. Rooftop units need support loads, curb dimensions and a compatible flashing detail before roofing starts. Equipment support coordination can assign those inputs to the mechanical and structural teams.
Any proposal should distinguish confirmed dimensions from a tenant allowance. The owner can see which costs are fixed by approved plans and which depend on user equipment or a later opening. If the program changes after procurement, the change request should show material impact, schedule effect and any revised inspection requirement.
Trade sequence: protect the roof as the site advances
Roofing often follows deck release and may precede equipment setting, electrical work or future service installations. The work sequence names which contractor can access a completed area, what protection is required and who inspects any new penetration. We identify a maximum area exposed during each shift and the dry-in method. If weather, deck condition or a late equipment submittal changes the work, the owner receives the affected zone and next decision.
The district plan’s future transit hub and mixed commercial program do not define the construction gate or material staging for this parcel. We confirm current delivery windows, laydown rules, lift access, crane plans, pedestrian routes and who can authorize a change. Baseline’s wider plan and its research district give place context; the current site plan governs how a crew moves materials.
Denver’s NOAA climate record lists the November 2024 Front Range storm at 18 to 36 inches across parts of metro Denver. This regional event is a winter planning reference, not a load measurement for the planned complex. We check the actual site forecast, roof access and system limits before a shift, then define snow removal and temporary protection responsibilities with the project team.
Cost and window: make the scope bid-ready
Roof pricing depends on measured roof area, assembly layers, insulation and cover board, attachment, drains, perimeter metal, penetrations, supports, staging, disposal and inspection hold points. A build-to-suit tenant can add equipment or change roof access after initial drawings. We separate the base scope from allowances and list each decision that changes quantity, material or work sequence.
Schedule risk includes permit review, submittals, material procurement, structure completion, weather window, other-trade access and the date a building must be weather-tight. If a late design change introduces a curb, we identify whether it affects deck reinforcement or membrane detail before authorizing that extra. The owner can then compare a revised schedule against tenant fit-out and turnover milestones.
When a completed roof later reports a leak, repair and replacement are different decisions. We locate the defect, compare it with adjacent membrane and moisture evidence, and state what test could widen or narrow the work. A documented inspection can establish current condition, while replacement planning defines a new assembly and close-in boundary if the evidence supports broader work.
Handoff: give facilities a roof record they can use
At turnover, the owner needs a roof-zone map, installed materials, drain and overflow locations, approved details, photographs, inspection records and access limits. We identify outstanding items and which party owns them. The record should also tell future trades how to protect the membrane and where an added penetration requires review. That reduces uncertainty when the flex tenant changes equipment or maintenance staff rotate.
For a portfolio, Baseline Flex and Center Street remain separate assets even when both appear in one district plan. A dated condition report preserves what was inspected and what was not reached. Capital planning can carry verified renewal work into the budget without treating planned space as a completed roof.
Send the current parcel and roof plans, tenant criteria, equipment schedule, permit milestones, site access rules and target occupancy date. We will return a roof scope with confirmed areas, open details and the decisions required before procurement.
Commercial Roofing Questions
Does 152,000 square feet equal the roof quantity?
No. It is the listed build-to-suit building area. We need approved roof plans or field dimensions to measure membrane area, edges, drains, openings and separate sections.
What should a flex tenant decide before roof procurement?
Confirm mechanical equipment, curb dimensions, support loads, service routes, exhaust and intake locations. We identify any open item that could change the roof assembly or installation sequence.
Can the roof be designed before a tenant is selected?
A base assembly and drainage plan can be reviewed early, but future equipment and access assumptions should be listed. The owner needs a decision date for each item that changes quantities or detailing.
How is roof access handled after installation?
The turnover package identifies approved routes, protection requirements, equipment zones and inspection records. Later trades should review the installed detail before adding penetrations or supports.
What affects the construction window?
Deck release, permit review, submittals, material arrival, other trades, weather and dry-in capacity control the sequence. We show the maximum area opened and who accepts each handoff.
Turn the build-to-suit plan into verified roof scope
Provide the roof plan, tenant criteria, equipment schedule, permit milestones and site logistics. We will identify confirmed quantities, unresolved details and the dates that control procurement.
Call 555-555-5555 or send the form and we will set up a visit.